


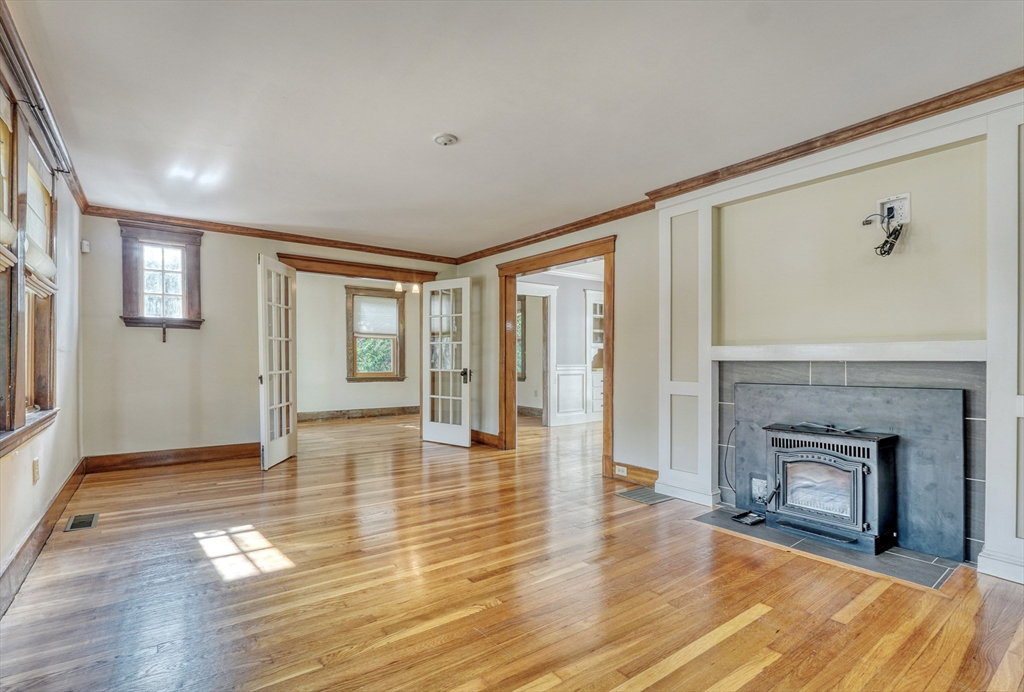


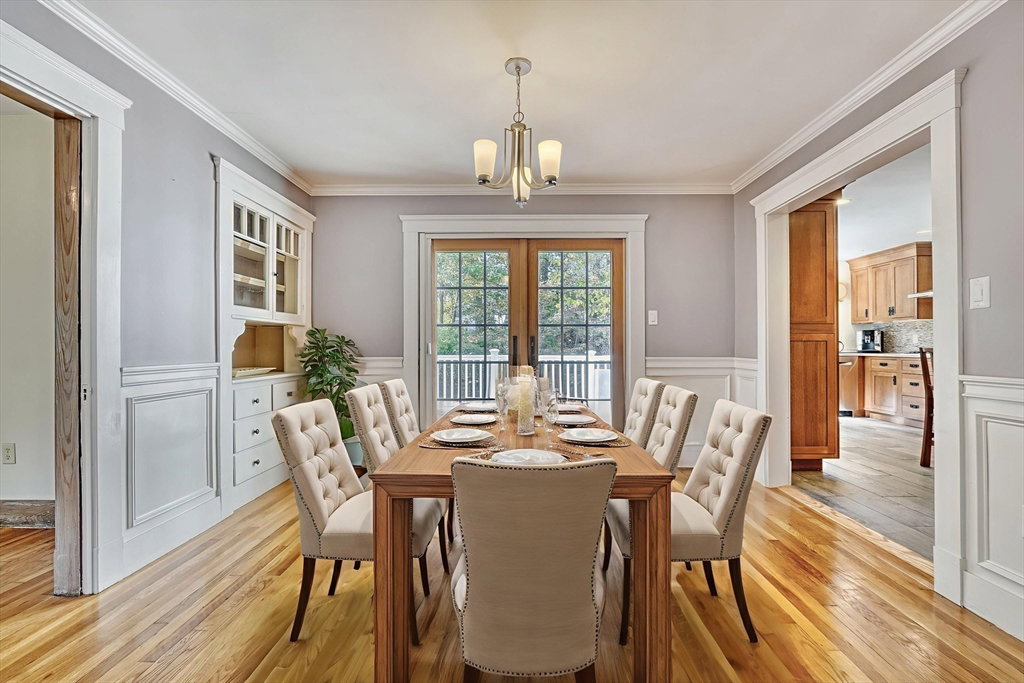


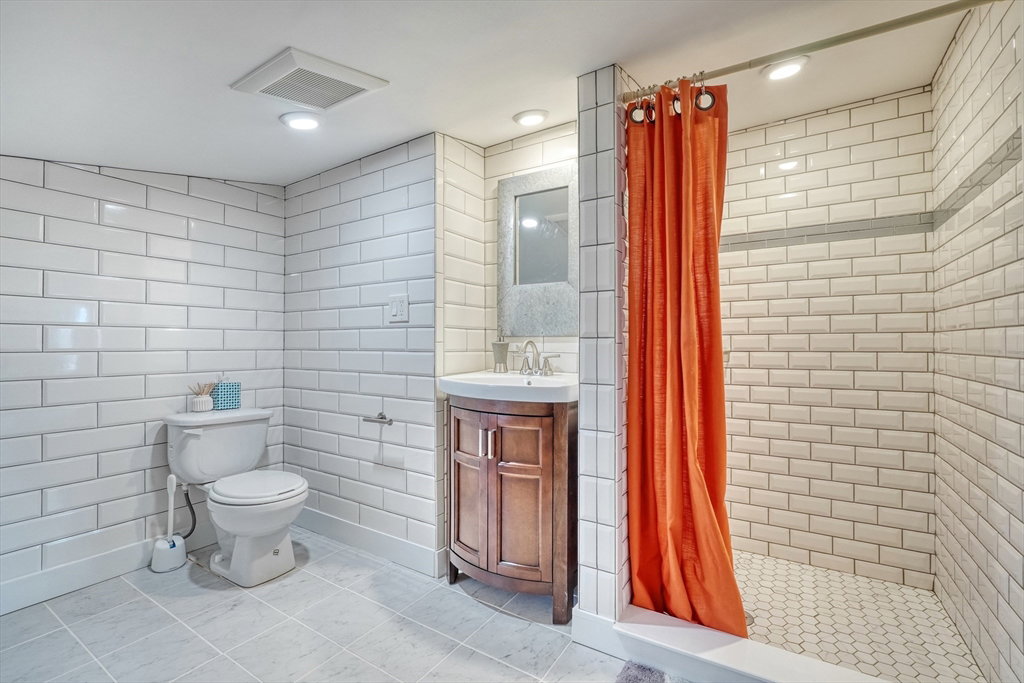


Impeccable home situated in the desirable Highlands affords effortless access to the commuter rail, an array of dining options, schools & Whole Foods. The first floor is graced with exquisite millwork, featuring a living room w/ pellet stove insert in the fireplace, an elegant dining room with beautiful wainscotting, crown mouldings and built-in. Chefs kitchen is outfitted with 2 convection ovens, 5 burner gas stove w/pot filler and pretty tile backsplash, high end cabinetry, stone countertops w/seating and pendant lighting. A versatile family room /office, along with a 1/2 bath, complete this level of the home. Ascending to the second floor, the primary bedroom presents a spa-inspired en suite bath w/walk-in shower, double vanity and walk-in closet. There are two additional bedrooms, a full bath and laundry as well. The finished third floor offers remarkable versatility and another full bath. Central AC, a two car garage and modernized systems make this move-in ready home a must see!
Listing courtesy of Listing Agent: Leeman & Gately from Listing Office: Compass.
The property listing data and information, or the Images, set forth herein were provided to MLS Property Information Network, Inc. from third party sources, including sellers, lessors, landlords and public records, and were compiled by MLS Property Information Network, Inc. The property listing data and information, and the Images, are for the personal, non commercial use of consumers having a good faith interest in purchasing, leasing or renting listed properties of the type displayed to them and may not be used for any purpose other than to identify prospective properties which such consumers may have a good faith interest in purchasing, leasing or renting. MLS Property Information Network, Inc. and its subscribers disclaim any and all representations and warranties as to the accuracy of the property listing data and information, or as to the accuracy of any of the Images, set forth herein.

/u.realgeeks.media/bostonareahomesearch/Boston-Area-Home-Search-Min-Logo.png)