


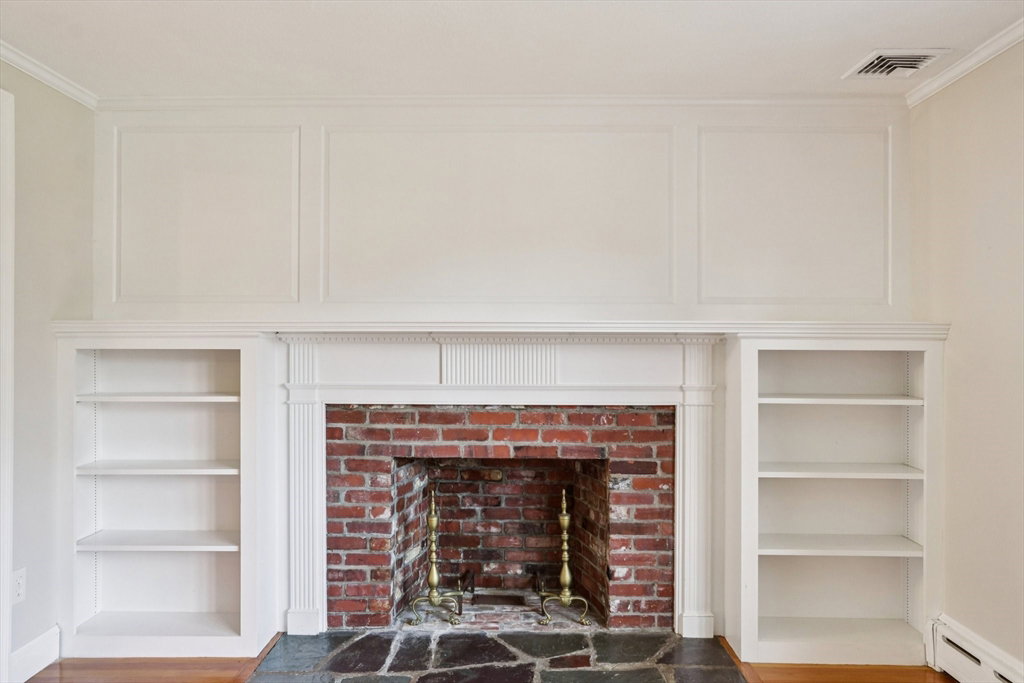


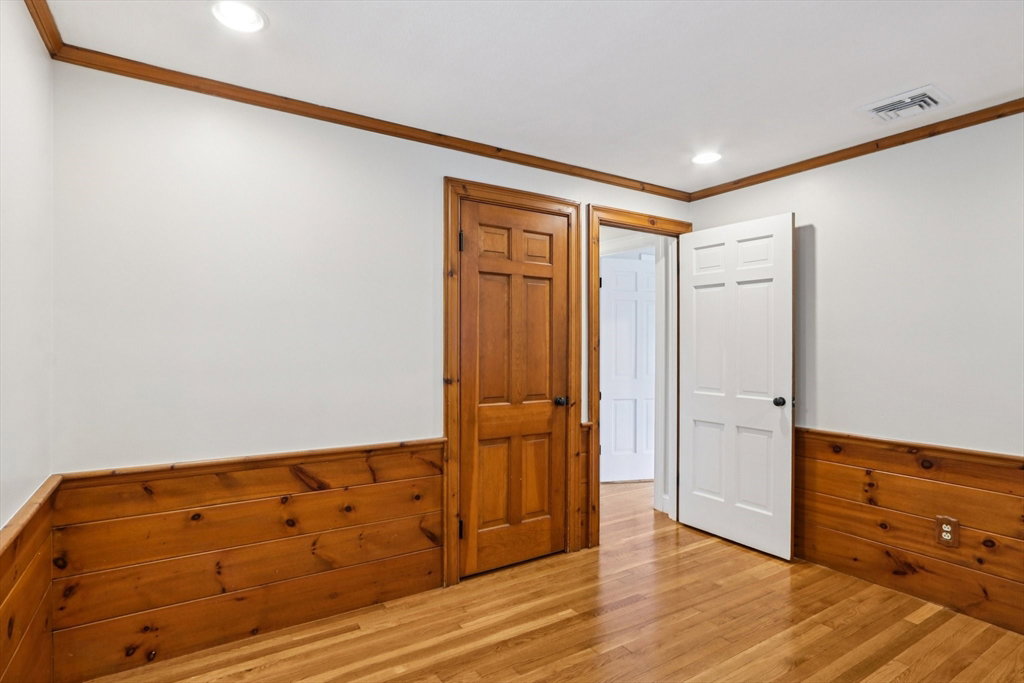


Welcome to one of Milton's most coveted settings! Perched high on a knoll in the highly desirable Cabot/Cary Hill section of town, this charming Cape-style home is a must-see. The main floor is designed for seamless living and entertaining, featuring a spacious living room anchored by a cozy fireplace, a formal dining area, a generously sized kitchen, and an expansive, sun-filled family room. The first floor also offers the primary bedroom, an additional room perfect for an office or fourth bedroom, and a full bathroom. Convenience is key with an unheated sunroom providing access between the home's side entrance and the two-car garage. The second floor hosts two more well-appointed bedrooms, a large cedar closet for excellent storage, and a second full bathroom. The finished basement is a fantastic bonus space, offering a comfortable playroom complete with its own fireplace and a third full bathroom. Located just 7 miles from downtown Boston and Logan International Airport. Do not miss
Listing courtesy of Listing Agent: Kevin G. Keating from Listing Office: Keating Brokerage.
The property listing data and information, or the Images, set forth herein were provided to MLS Property Information Network, Inc. from third party sources, including sellers, lessors, landlords and public records, and were compiled by MLS Property Information Network, Inc. The property listing data and information, and the Images, are for the personal, non commercial use of consumers having a good faith interest in purchasing, leasing or renting listed properties of the type displayed to them and may not be used for any purpose other than to identify prospective properties which such consumers may have a good faith interest in purchasing, leasing or renting. MLS Property Information Network, Inc. and its subscribers disclaim any and all representations and warranties as to the accuracy of the property listing data and information, or as to the accuracy of any of the Images, set forth herein.

/u.realgeeks.media/bostonareahomesearch/Boston-Area-Home-Search-Min-Logo.png)