


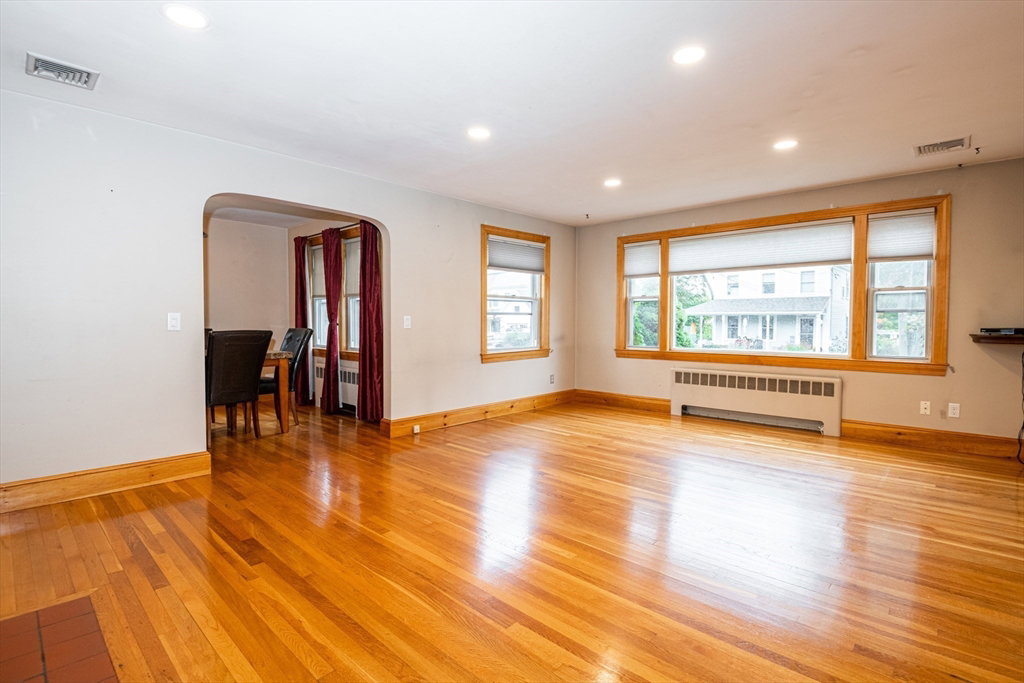


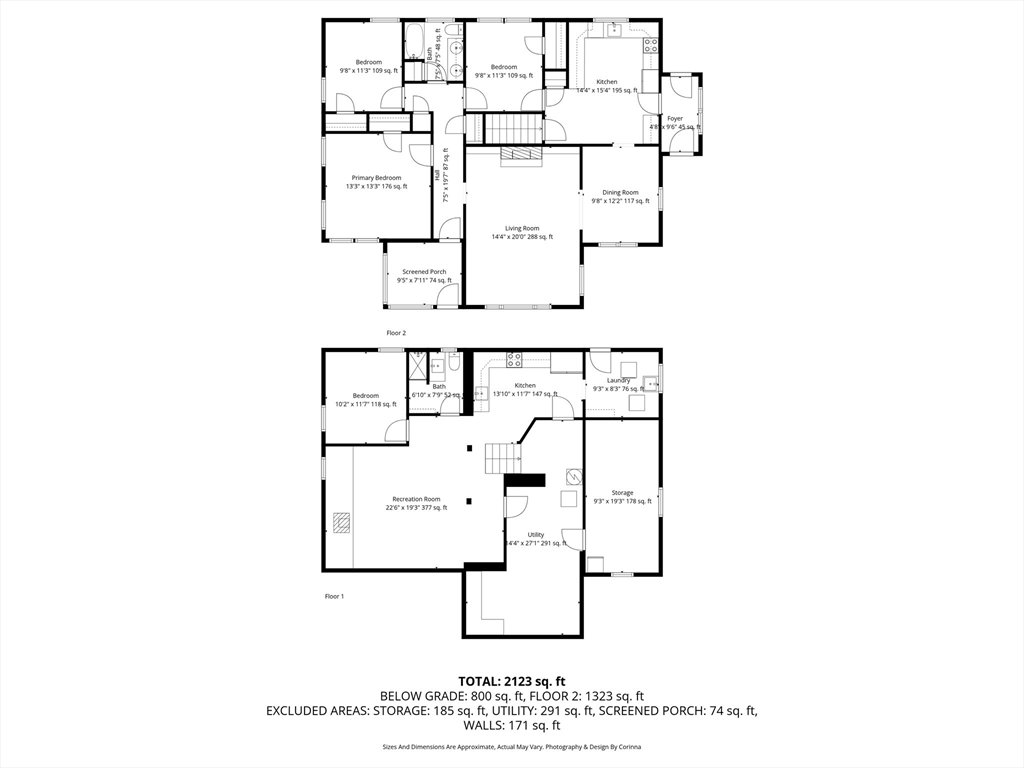
You have to come in. Seeing is believing!! High End details. See Listing Agent for details!! Fantastic oversized custom built ranch in a fantastic quiet side street neighborhood...Welcome to 34 Duncklee Avenue, Stoneham. As you enter through the foyer, mudroom you are struck by the hardwood floors and the open floor plan. Gorgeous Quartz countertop kitchen with porcelain tile floor and high end cabinetry. Formal Living Room with fireplace and Formal Dining Room. Great space for the upcoming holidays. Endless upgrades throughout the 6+ rooms on the 1st floor and then you get to the lower level. Enormous Family Room, Exercise Room and 2nd kitchen with Granite countertops. Ready for the needed in-law, teenager or extended family. High end like new Buderis Heating System. Wonderful neighborhood and tree lined street. Large backyard with Surround Sound capability. Perhaps the best opportunity to come along in this price range, this Fall.
Listing courtesy of Listing Agent: Craig Celli from Listing Office: Century 21 North East.
The property listing data and information, or the Images, set forth herein were provided to MLS Property Information Network, Inc. from third party sources, including sellers, lessors, landlords and public records, and were compiled by MLS Property Information Network, Inc. The property listing data and information, and the Images, are for the personal, non commercial use of consumers having a good faith interest in purchasing, leasing or renting listed properties of the type displayed to them and may not be used for any purpose other than to identify prospective properties which such consumers may have a good faith interest in purchasing, leasing or renting. MLS Property Information Network, Inc. and its subscribers disclaim any and all representations and warranties as to the accuracy of the property listing data and information, or as to the accuracy of any of the Images, set forth herein.

/u.realgeeks.media/bostonareahomesearch/Boston-Area-Home-Search-Min-Logo.png)