


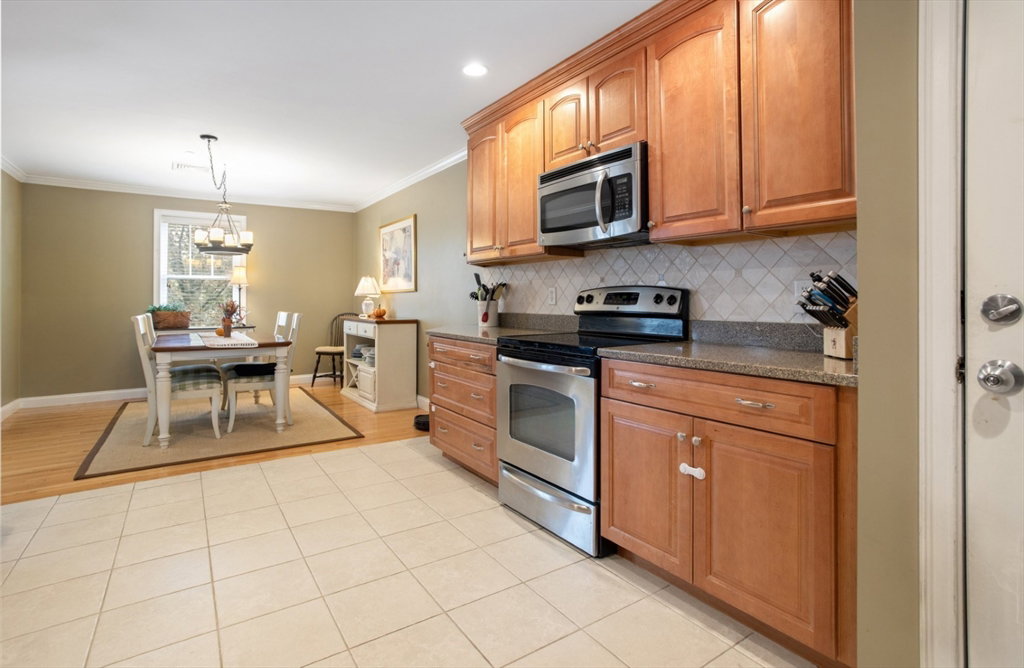


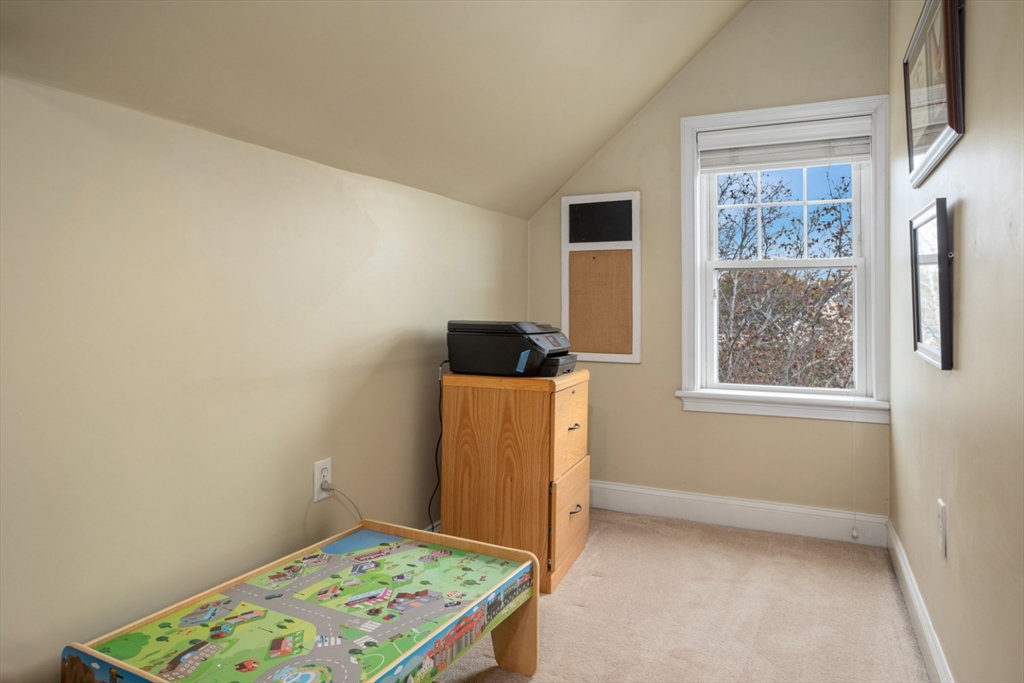
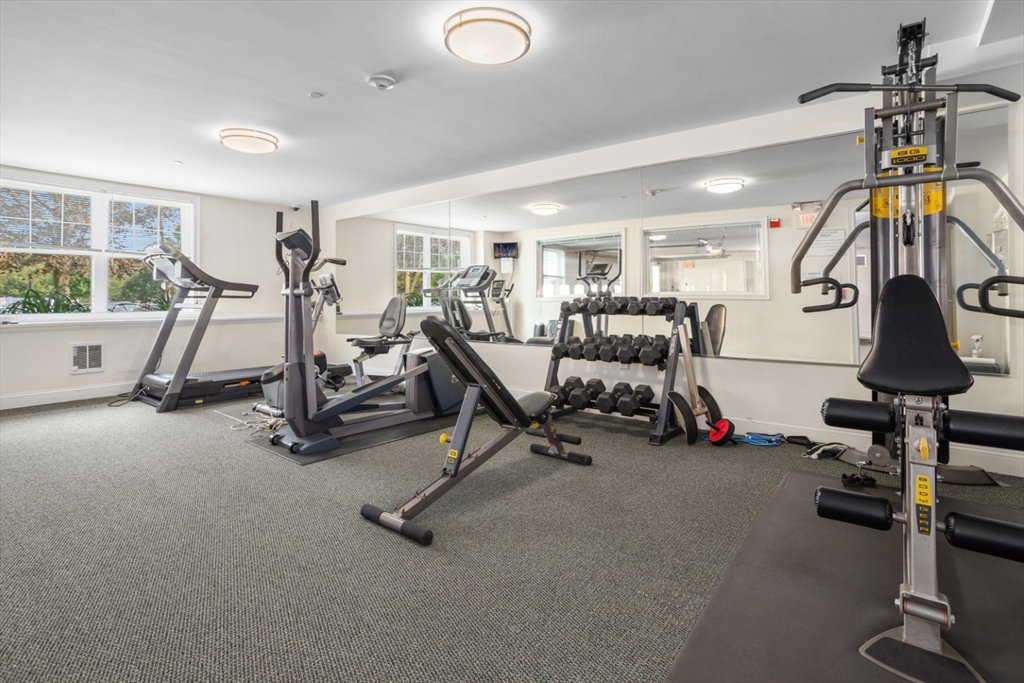
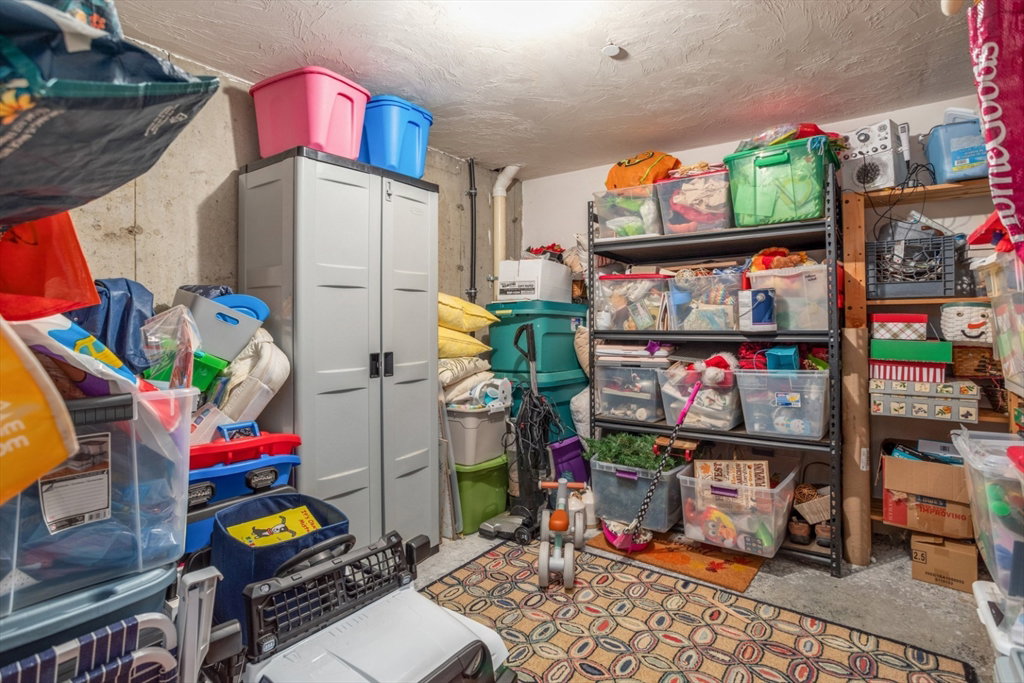


Proudly presenting this Corner-End unit townhouse, brilliantly designed for luxurious living—from the separate entrance that offers you control, to the third-floor flex space that grows with your life. Every level serves a purpose, every room tells a story. End units don't come available often—and there's a reason. Fewer shared walls means less drama, more natural light, and that premium feel without the premium price tag of a single-family home. This main level understands that home is where people actually want to spend time. Oversized living room for hosting, beautiful kitchen that opens to the dining room, and a strategically placed half bathroom. Second floor is where everyone gets their own space: primary ensuite w/ walk-in closet for your sanctuary moments, guest bedroom with private bath, plus laundry conveniently tucked away but not forgotten. Underground parking, extra storage, outdoor grilling space, and a fitness room? This isn't just a townhouse-it's a lifestyle upgrade.
Listing courtesy of Listing Agent: The Stakem Group from Listing Office: Leading Edge Real Estate.
The property listing data and information, or the Images, set forth herein were provided to MLS Property Information Network, Inc. from third party sources, including sellers, lessors, landlords and public records, and were compiled by MLS Property Information Network, Inc. The property listing data and information, and the Images, are for the personal, non commercial use of consumers having a good faith interest in purchasing, leasing or renting listed properties of the type displayed to them and may not be used for any purpose other than to identify prospective properties which such consumers may have a good faith interest in purchasing, leasing or renting. MLS Property Information Network, Inc. and its subscribers disclaim any and all representations and warranties as to the accuracy of the property listing data and information, or as to the accuracy of any of the Images, set forth herein.

/u.realgeeks.media/bostonareahomesearch/Boston-Area-Home-Search-Min-Logo.png)