


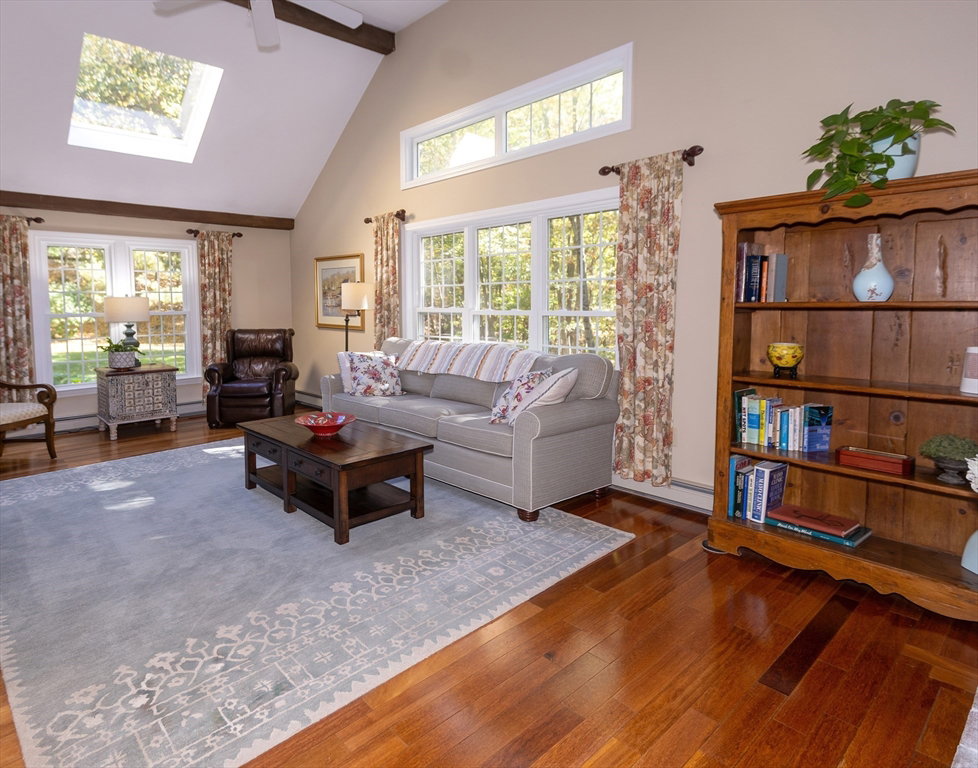


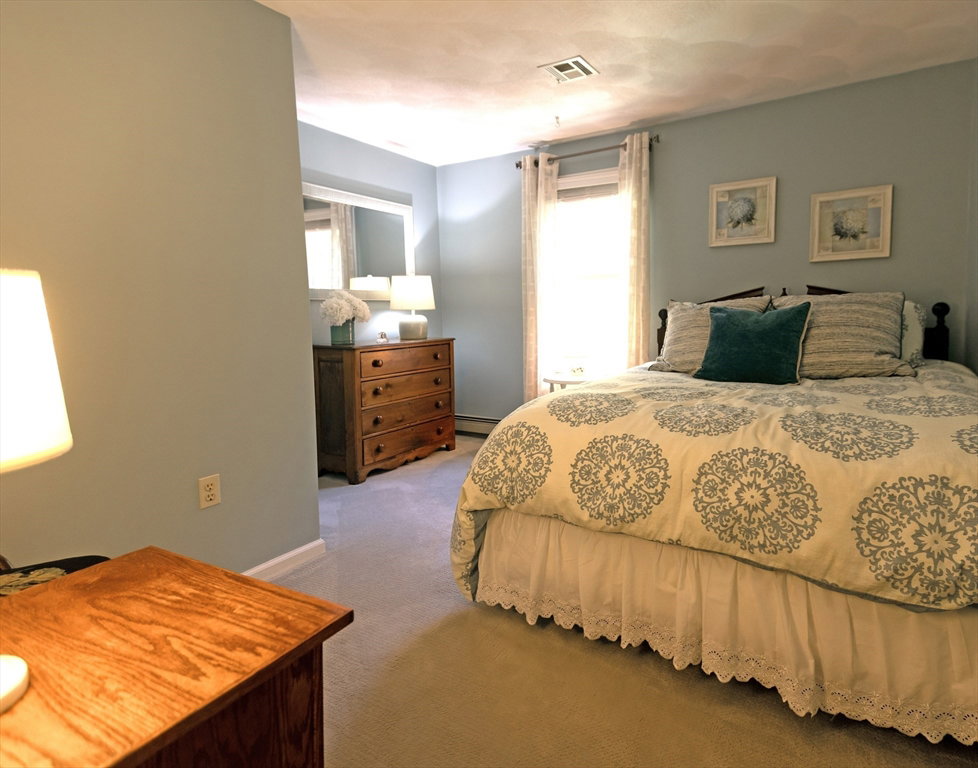


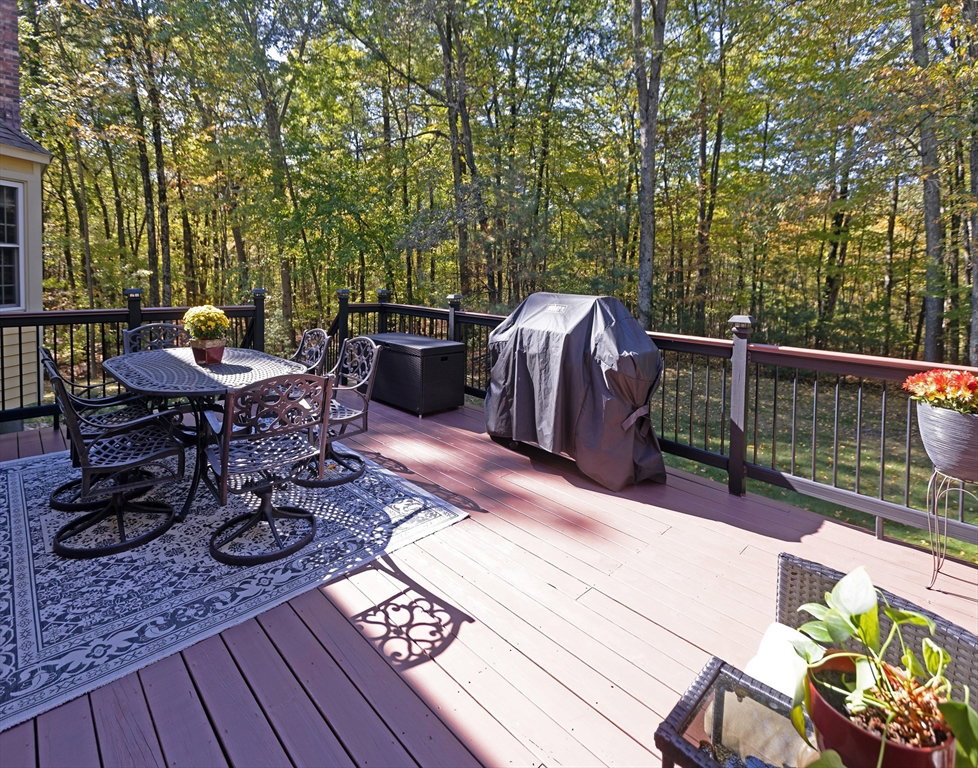


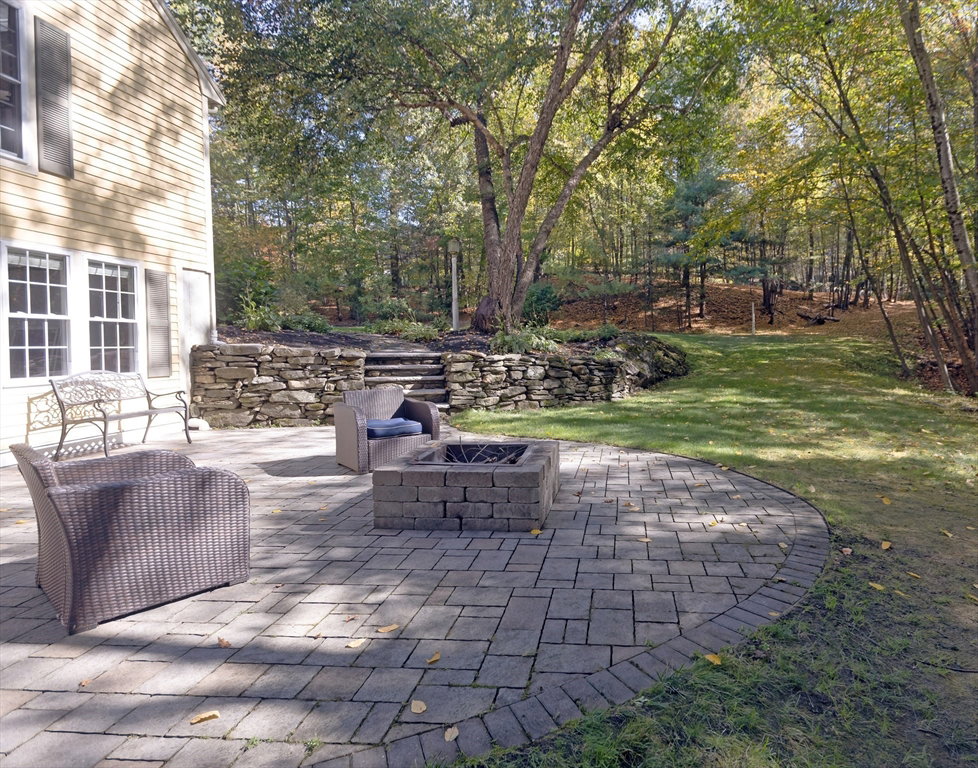

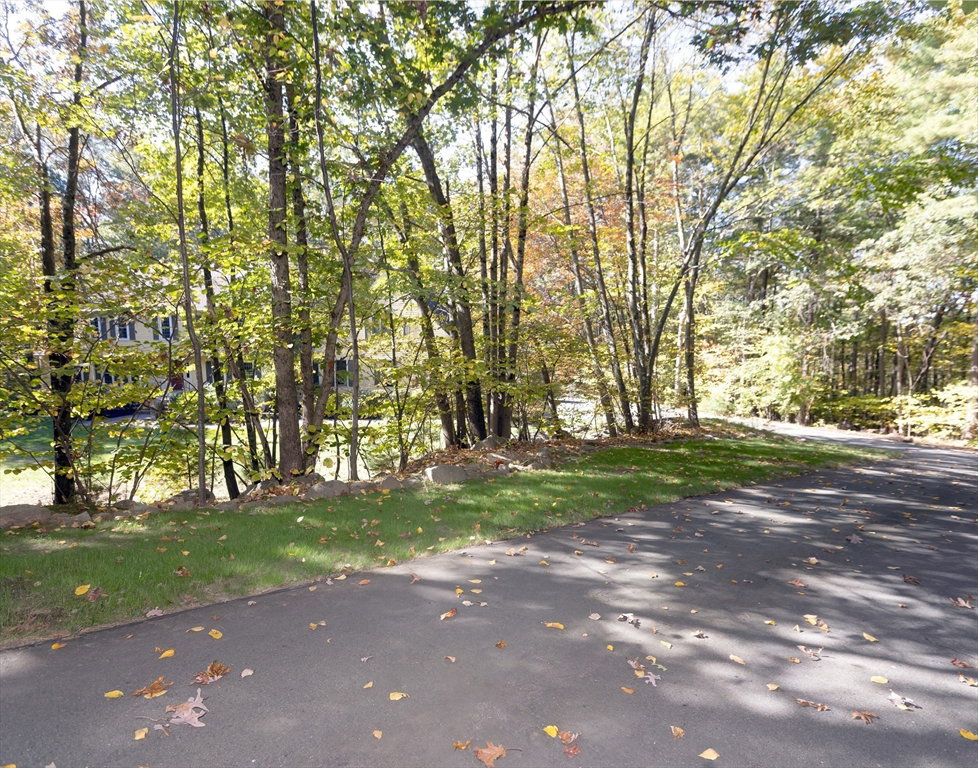
Beautiful four-bedroom Colonial nestled in the Saddle Hill Estates neighborhood. Renovated first floor features cherry hardwood floors and cabinets, recessed lighting, and spacious mudroom. Direct access from kitchen to outdoor modern deck overlooks the beautiful & private grounds. The large eat-in kitchen with expansive island, flows into a sunlit family room with cathedral ceiling, and wood-burning fireplace, perfect for entertaining or relaxed evenings. This secluded property provides a first floor office, large upstairs bonus room and 2nd floor laundry. The open floor plan seamlessly connects the family room, dining, and kitchen areas, ideal for modern living and entertaining. The 2nd floor features cherry hardwood floors in hallway and primary bedroom, walk-in closet, 2 full baths with tub and shower, double vanities in both. Three additional spacious bedrooms. Outdoor space includes large patio with built-in firepit. This property also includes a 15-zone sprinkler system.
Listing courtesy of Listing Agent: Lisa Berry from Listing Office: Simply Sell Realty.
The property listing data and information, or the Images, set forth herein were provided to MLS Property Information Network, Inc. from third party sources, including sellers, lessors, landlords and public records, and were compiled by MLS Property Information Network, Inc. The property listing data and information, and the Images, are for the personal, non commercial use of consumers having a good faith interest in purchasing, leasing or renting listed properties of the type displayed to them and may not be used for any purpose other than to identify prospective properties which such consumers may have a good faith interest in purchasing, leasing or renting. MLS Property Information Network, Inc. and its subscribers disclaim any and all representations and warranties as to the accuracy of the property listing data and information, or as to the accuracy of any of the Images, set forth herein.

/u.realgeeks.media/bostonareahomesearch/Boston-Area-Home-Search-Min-Logo.png)