


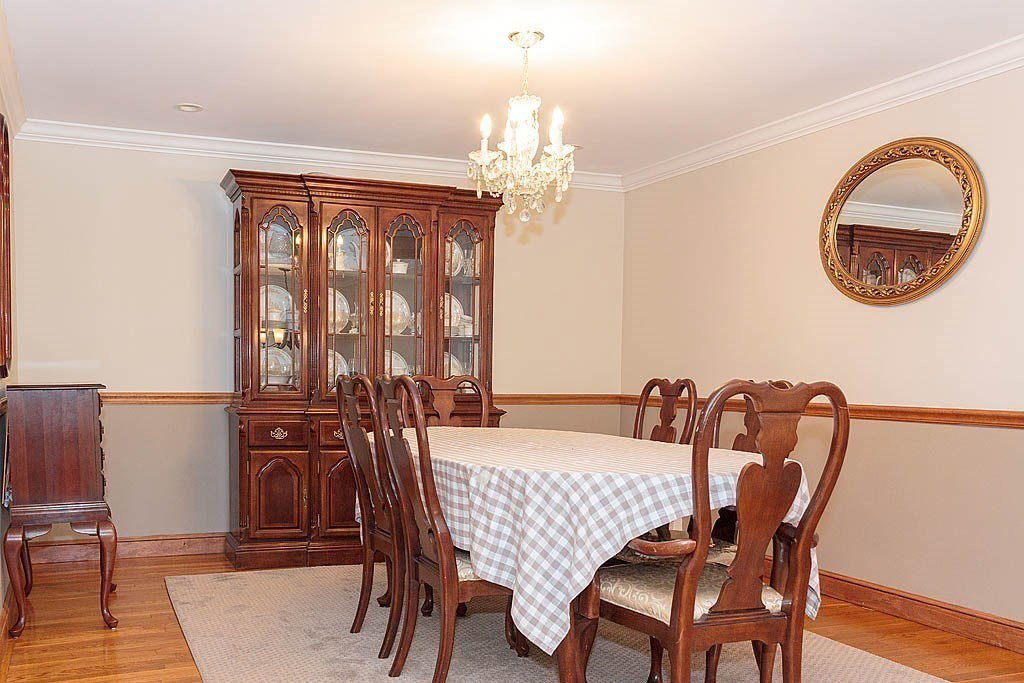


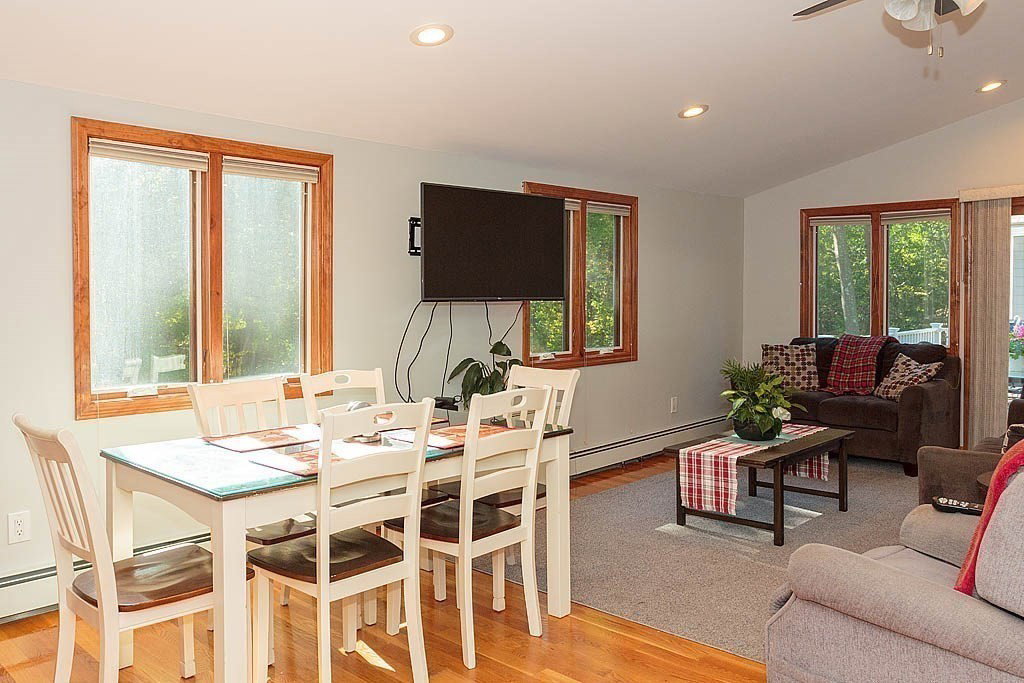

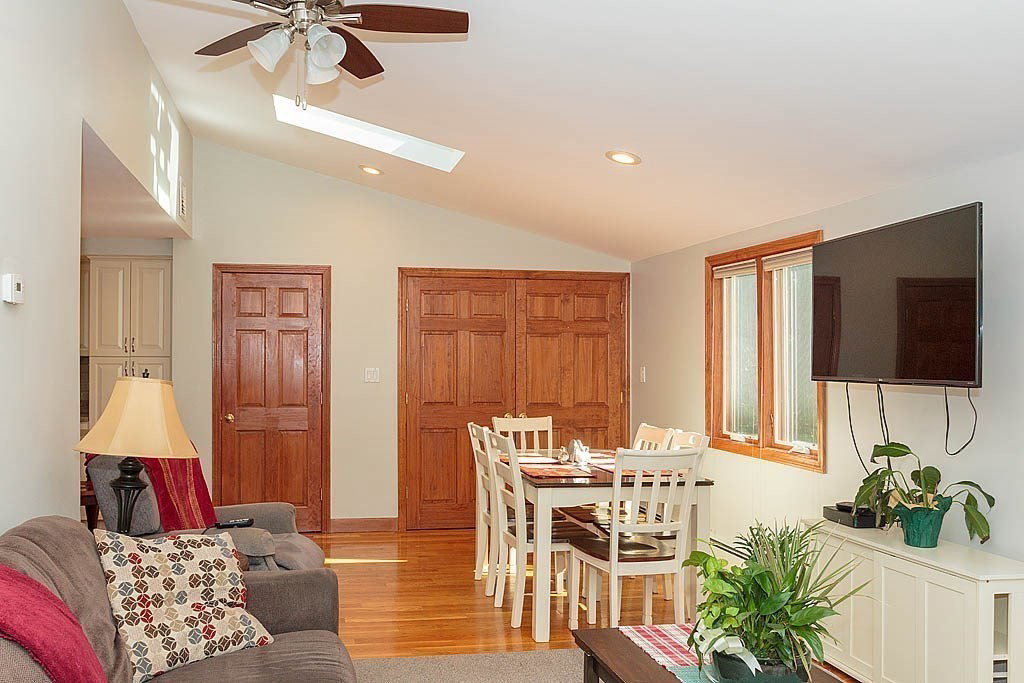


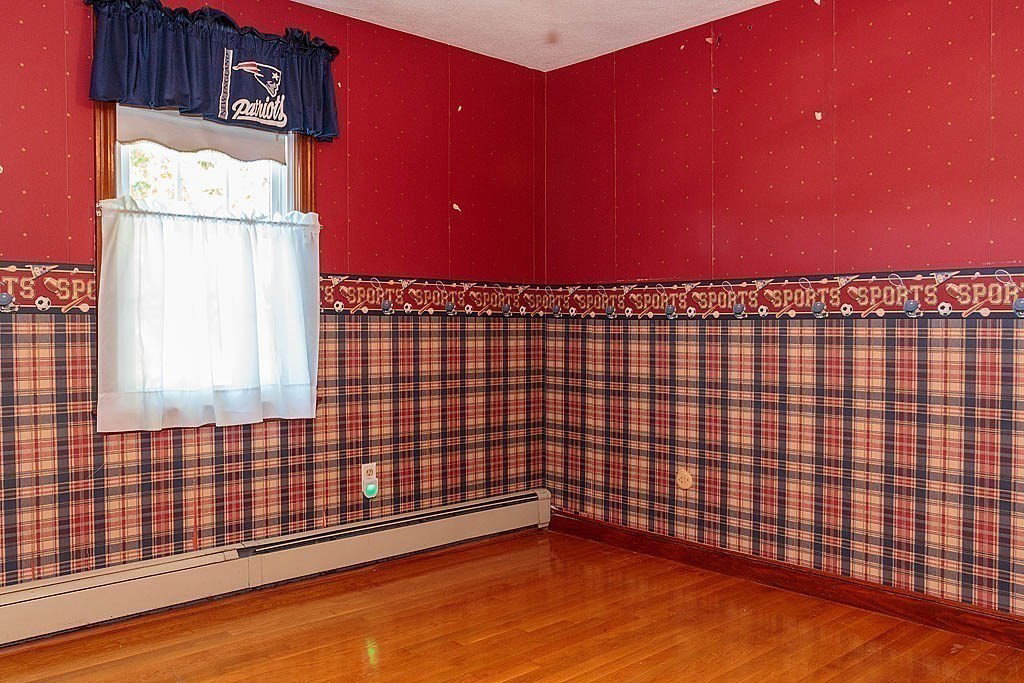


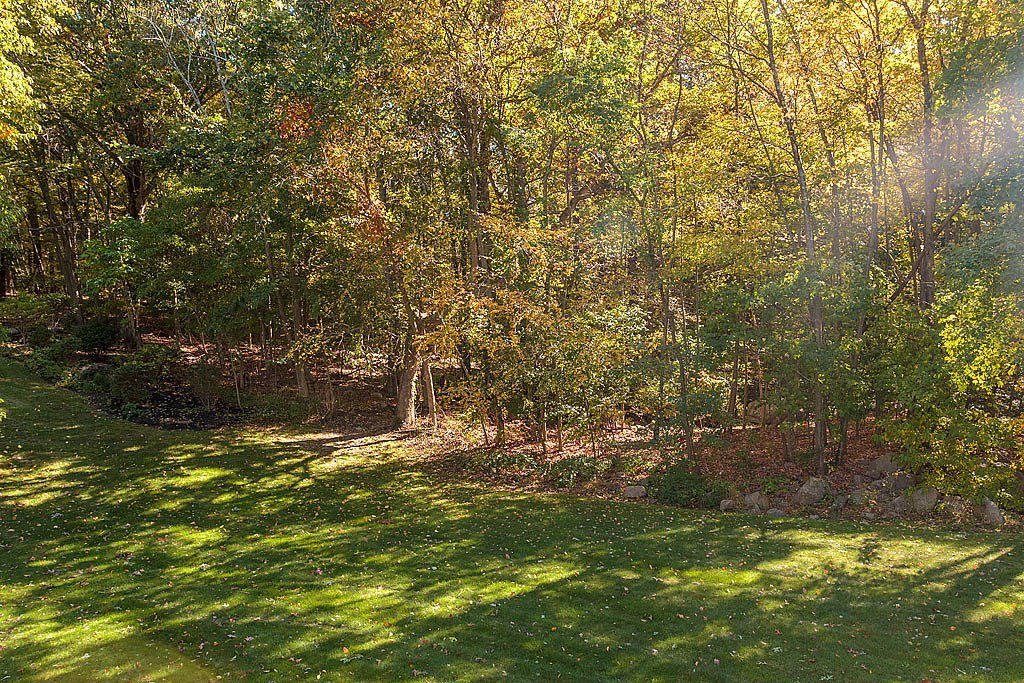
Discover the perfect blend of space and location in this wonderful, versatile split-entry home in the sought-after Cunningham Park neighborhood. The expansive main level is an entertainer's dream, featuring a gracious living room with a fireplace, a formal dining room, and an updated kitchen complete with an island and eating area. The home boasts an incredible five bedrooms, including two en-suites. The spacious primary suite is a true retreat, offering a steam shower and a generous walk-in closet. The flexible, walk-out lower level provides excellent in-law potential, featuring a playroom, exercise room, full bath, and laundry. Car enthusiasts will love the four-car heated garage (including one tandem space). Nestled on a beautifully manicured half-acre lot, the property includes a lovely deck overlooking the grounds. The location is truly unbeatable—just a short walk to Cunningham Park, elementary schools, and the shops and dining of East Milton Square. Welcome to your new home!
Listing courtesy of Listing Agent: Kevin G. Keating from Listing Office: Keating Brokerage.
The property listing data and information, or the Images, set forth herein were provided to MLS Property Information Network, Inc. from third party sources, including sellers, lessors, landlords and public records, and were compiled by MLS Property Information Network, Inc. The property listing data and information, and the Images, are for the personal, non commercial use of consumers having a good faith interest in purchasing, leasing or renting listed properties of the type displayed to them and may not be used for any purpose other than to identify prospective properties which such consumers may have a good faith interest in purchasing, leasing or renting. MLS Property Information Network, Inc. and its subscribers disclaim any and all representations and warranties as to the accuracy of the property listing data and information, or as to the accuracy of any of the Images, set forth herein.

/u.realgeeks.media/bostonareahomesearch/Boston-Area-Home-Search-Min-Logo.png)