


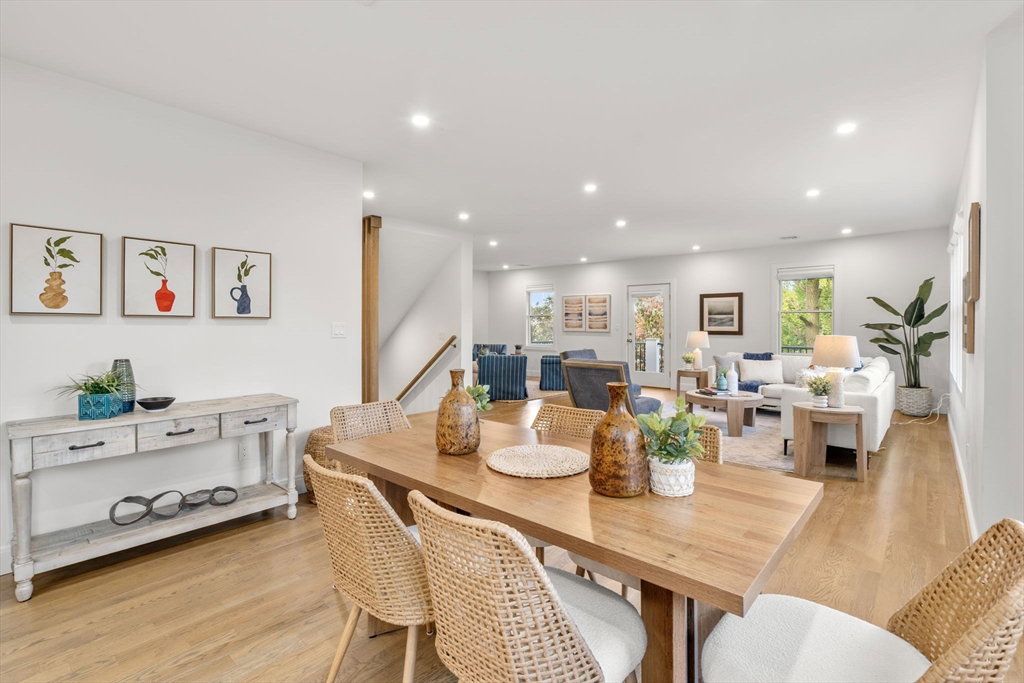


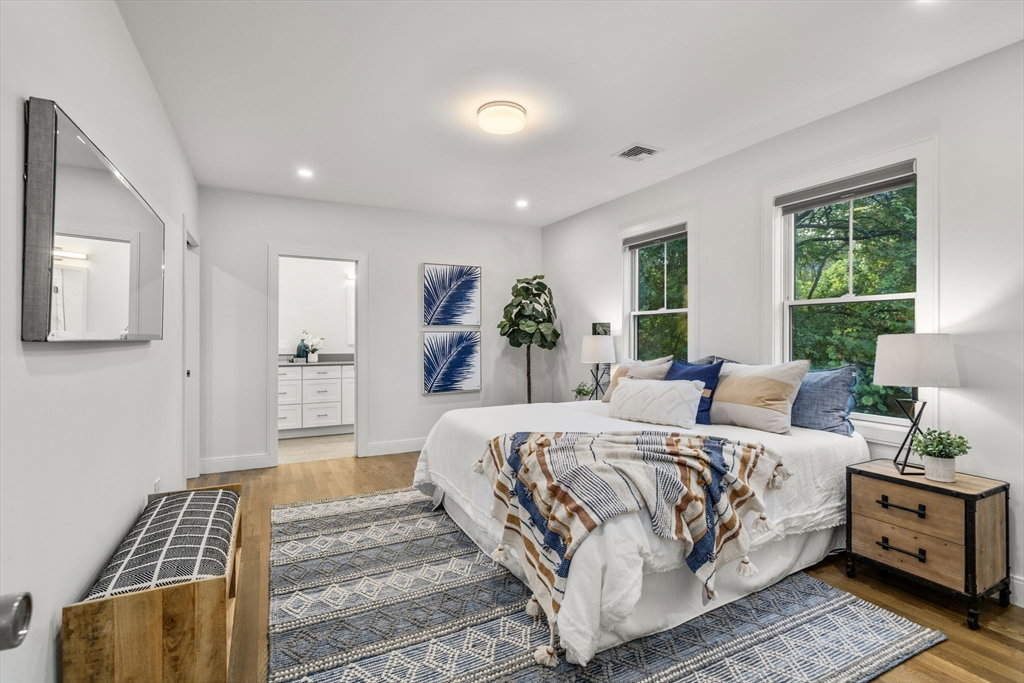


A high-end gut renovation in 2021, this gorgeous condo offers 4-bedrooms, 3.5 bathrooms, huge private fenced yard, front and rear decks, and 2-car garage! A private entrance leads to the main living level, featuring living room w/access to front deck (great city views), family room w/fireplace, dining room, and kitchen w/island, breakfast bar, Miele appliances, and bay window seating area perfect for morning coffee. This level also offers the primary bedroom w/walk-in closet and en suite bath w/double vanity, heated floors. Upstairs there are 3 bedrooms, 2 bathrooms, bonus room/office, laundry. Open the back door off the kitchen to find an oversized deck great for entertaining. This property is set on a double-sized lot, giving each unit its own uncommonly large, fenced yard. Located in a sought-after neighborhood. Convenient to shops/restaurants of Coolidge Corner and Washington Sq, schools, Corey Hill park, green C-line train. Easy commute to Longwood Medical area & downtown Boston.
Listing courtesy of Listing Agent: Kathy Halley from Listing Office: Hammond Residential Real Estate.
The property listing data and information, or the Images, set forth herein were provided to MLS Property Information Network, Inc. from third party sources, including sellers, lessors, landlords and public records, and were compiled by MLS Property Information Network, Inc. The property listing data and information, and the Images, are for the personal, non commercial use of consumers having a good faith interest in purchasing, leasing or renting listed properties of the type displayed to them and may not be used for any purpose other than to identify prospective properties which such consumers may have a good faith interest in purchasing, leasing or renting. MLS Property Information Network, Inc. and its subscribers disclaim any and all representations and warranties as to the accuracy of the property listing data and information, or as to the accuracy of any of the Images, set forth herein.

/u.realgeeks.media/bostonareahomesearch/Boston-Area-Home-Search-Min-Logo.png)