


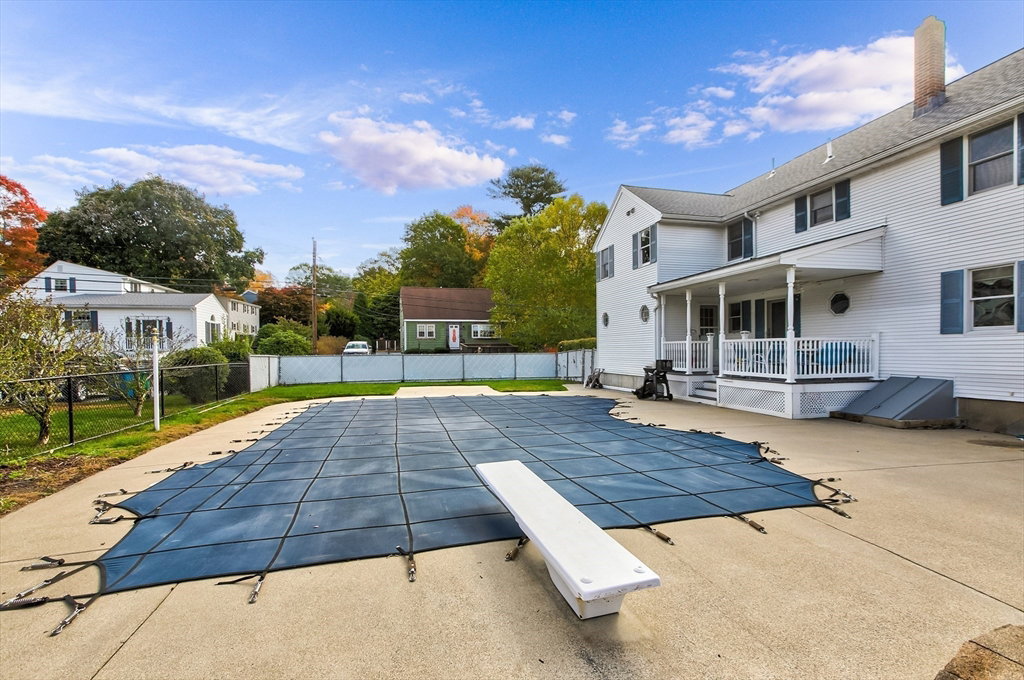


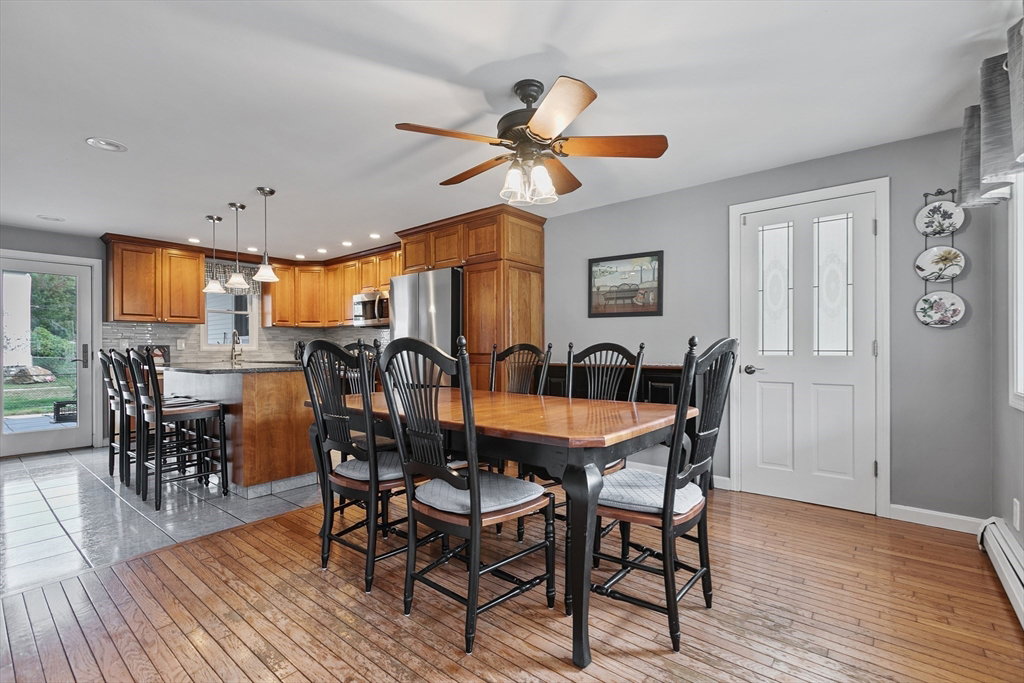


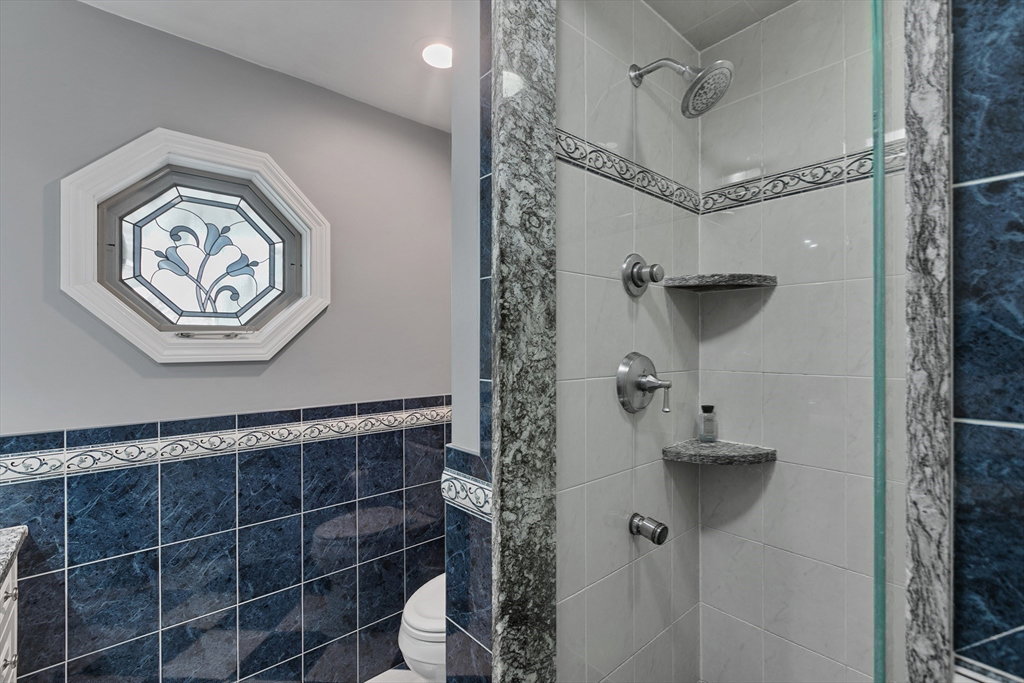


Home for the Holidays! Unique 6 bedroom, 4 bath Colonial with room for the in-laws. The original house has been remodeled with 4 bedrooms on the upper level. Open floor plan in the kitchen/dining area has a large island with upgraded countertops. Exterior entrance to the back yard with inground pool and room for a play area. The in-law apartment has access to the main house and access to the exterior and rear of the property. First floor has hardwood floors. The bedrooms all have wall to wall carpeting. This home is equipped to accommodate two families separately with privacy. The basement is unfinished but is a full basement under the addition as well.The entrance on Violet Road has a lovely farmer's porch to relax any time of year. Convenient location is accessible from Francis Wyman Road or from the Cambridge Street side of town. Beth Israel Lahey Medical a short distance and plenty of shopping nearby. Don't miss all the wonderful restaurants that are available.
Listing courtesy of Listing Agent: Michael Austin from Listing Office: Austin Realty Group.
The property listing data and information, or the Images, set forth herein were provided to MLS Property Information Network, Inc. from third party sources, including sellers, lessors, landlords and public records, and were compiled by MLS Property Information Network, Inc. The property listing data and information, and the Images, are for the personal, non commercial use of consumers having a good faith interest in purchasing, leasing or renting listed properties of the type displayed to them and may not be used for any purpose other than to identify prospective properties which such consumers may have a good faith interest in purchasing, leasing or renting. MLS Property Information Network, Inc. and its subscribers disclaim any and all representations and warranties as to the accuracy of the property listing data and information, or as to the accuracy of any of the Images, set forth herein.

/u.realgeeks.media/bostonareahomesearch/Boston-Area-Home-Search-Min-Logo.png)