


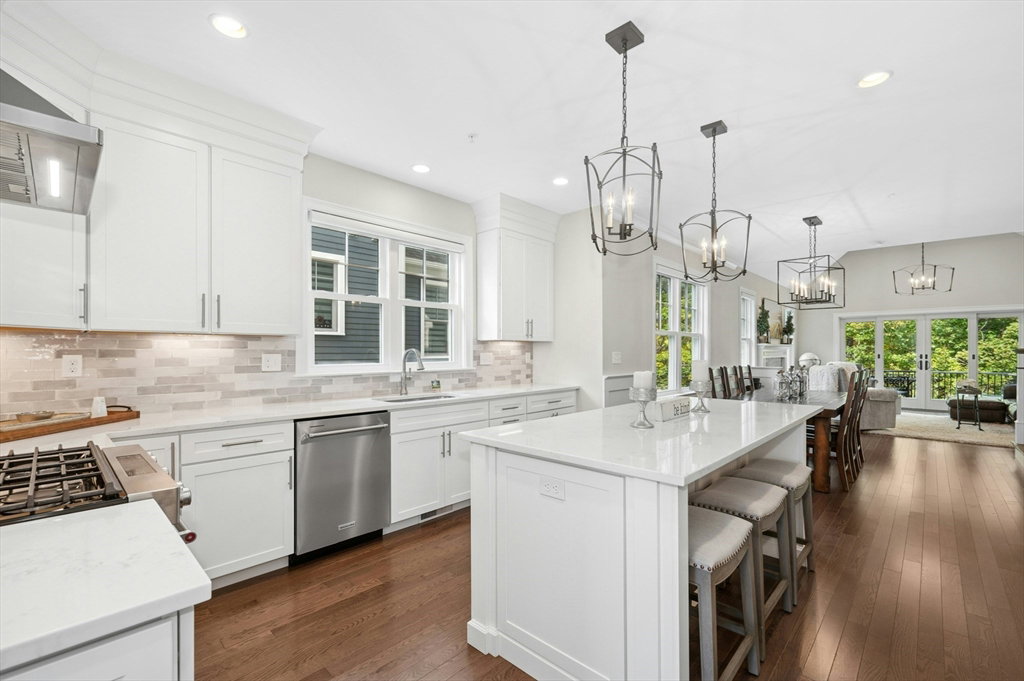


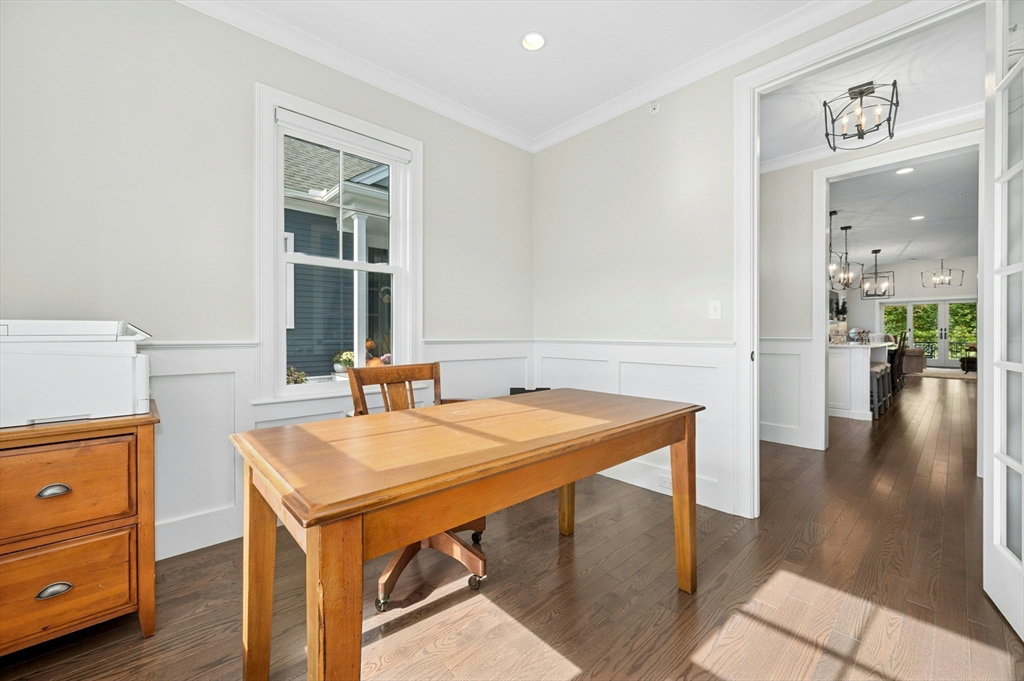


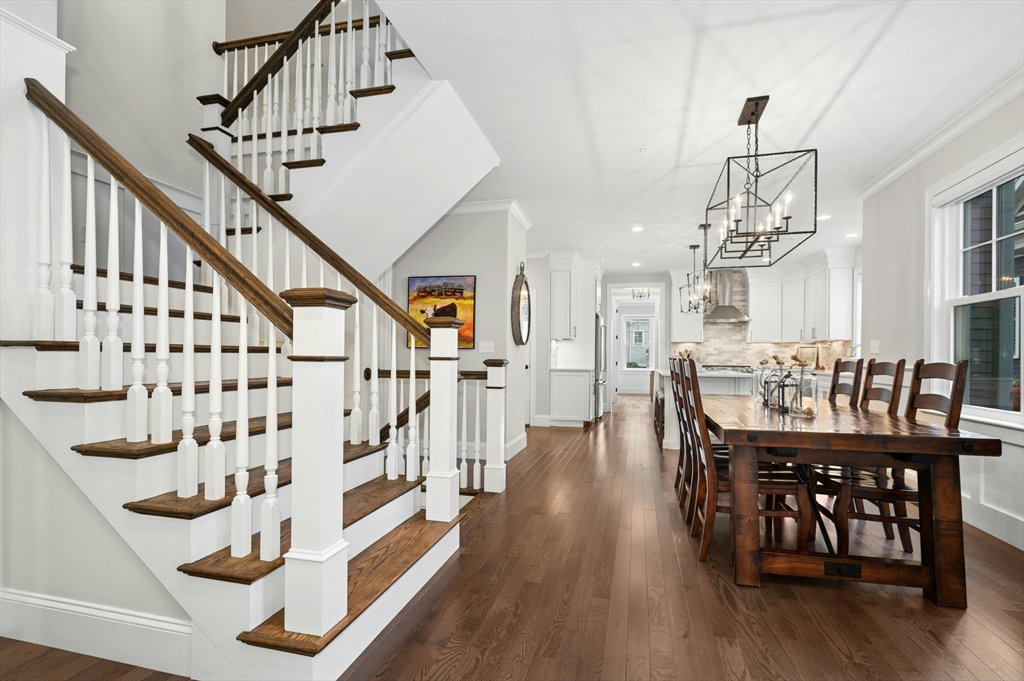


High-end luxury awaits at "The Trails," one of Hopkinton's most coveted, 55+ active communities (at least one owner). This 4-year-young, attached townhome provides over 3,000 SF of designer-inspired living space, including a finished walkout lower level. The residence is truly exceptional, boasting over $132,000 in custom upgrades beyond the builder’s spec. Architectural details like elegant wainscoting, detailed custom molding, vaulted ceilings and high-end fixtures elevate every room. Hardwood floors flow through the gourmet kitchen—equipped with a professional hood vent, four-seat island, backsplash, and beautiful quartz countertops—into the dining room and the sun-drenched family room. The 1st-floor main suite features a luxurious bathroom and spacious walk-in closet. With a full bath on every level, plus a versatile loft and bonus room upstairs, the functionality is unmatched. Set on a premium lot that abuts conservation woods, seasonal water views!
Listing courtesy of Listing Agent: Erika Steele from Listing Office: REMAX Executive Realty.
The property listing data and information, or the Images, set forth herein were provided to MLS Property Information Network, Inc. from third party sources, including sellers, lessors, landlords and public records, and were compiled by MLS Property Information Network, Inc. The property listing data and information, and the Images, are for the personal, non commercial use of consumers having a good faith interest in purchasing, leasing or renting listed properties of the type displayed to them and may not be used for any purpose other than to identify prospective properties which such consumers may have a good faith interest in purchasing, leasing or renting. MLS Property Information Network, Inc. and its subscribers disclaim any and all representations and warranties as to the accuracy of the property listing data and information, or as to the accuracy of any of the Images, set forth herein.

/u.realgeeks.media/bostonareahomesearch/Boston-Area-Home-Search-Min-Logo.png)