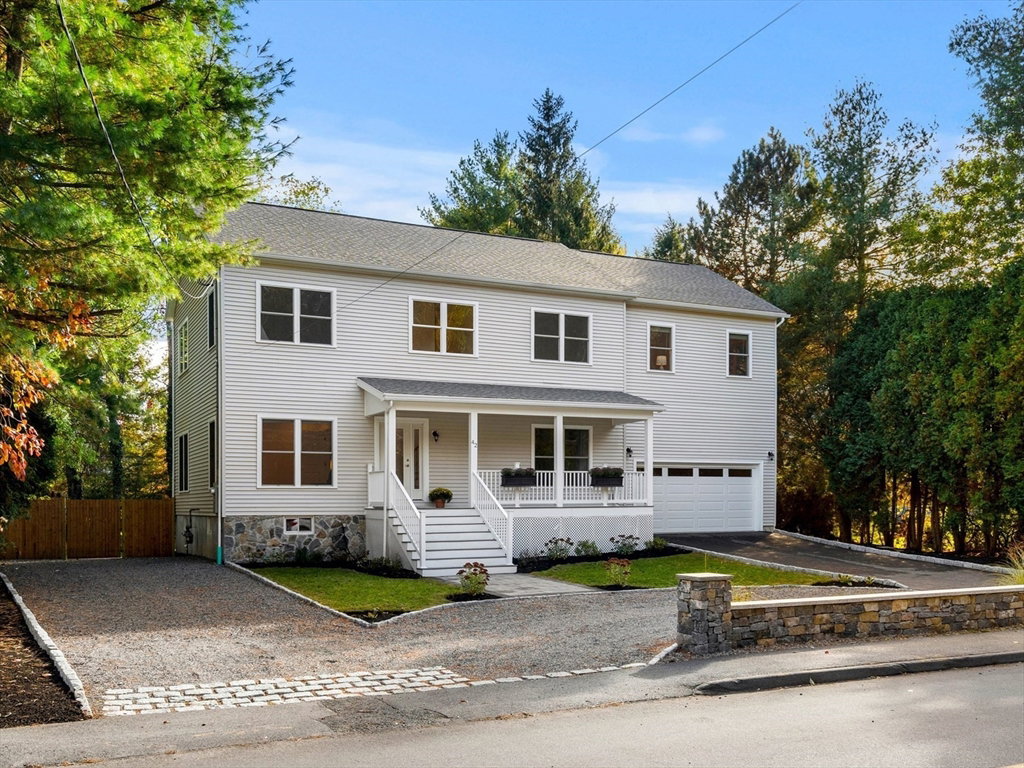
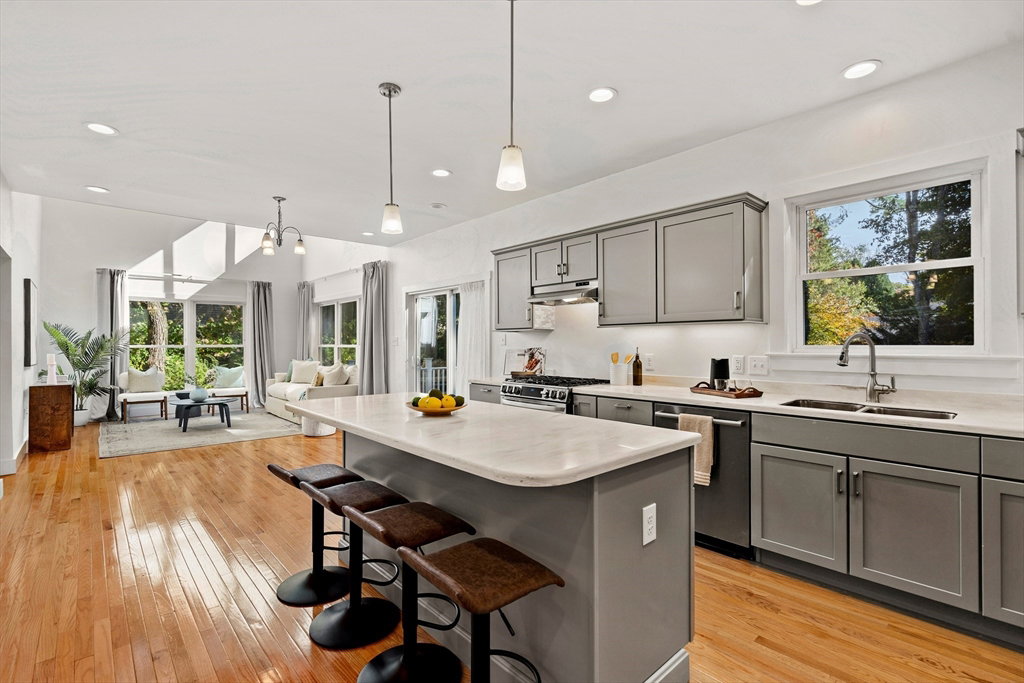


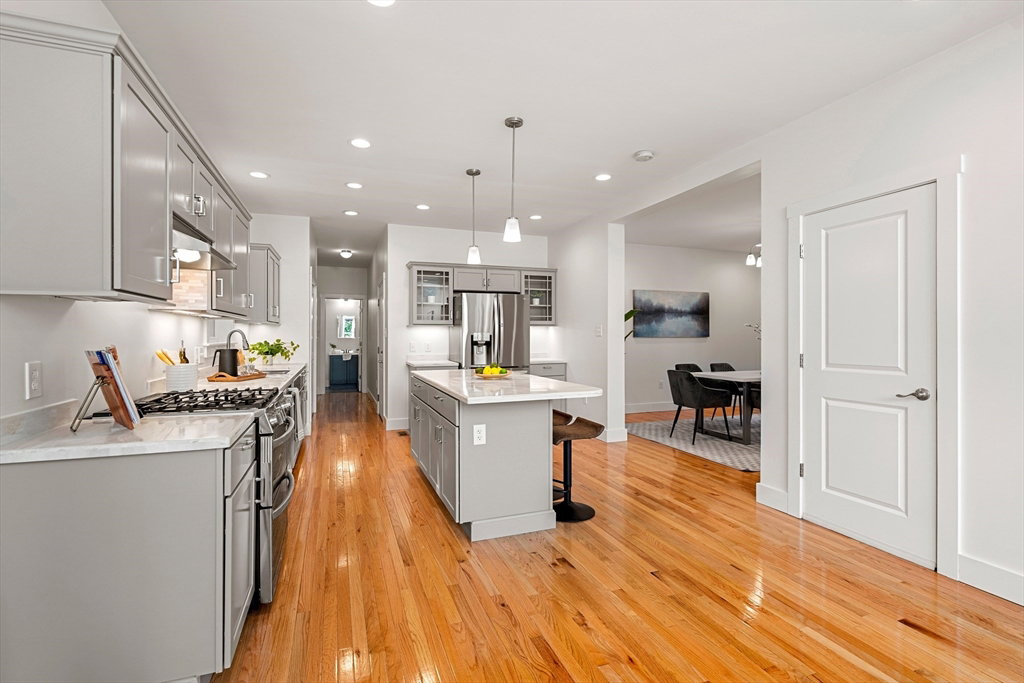


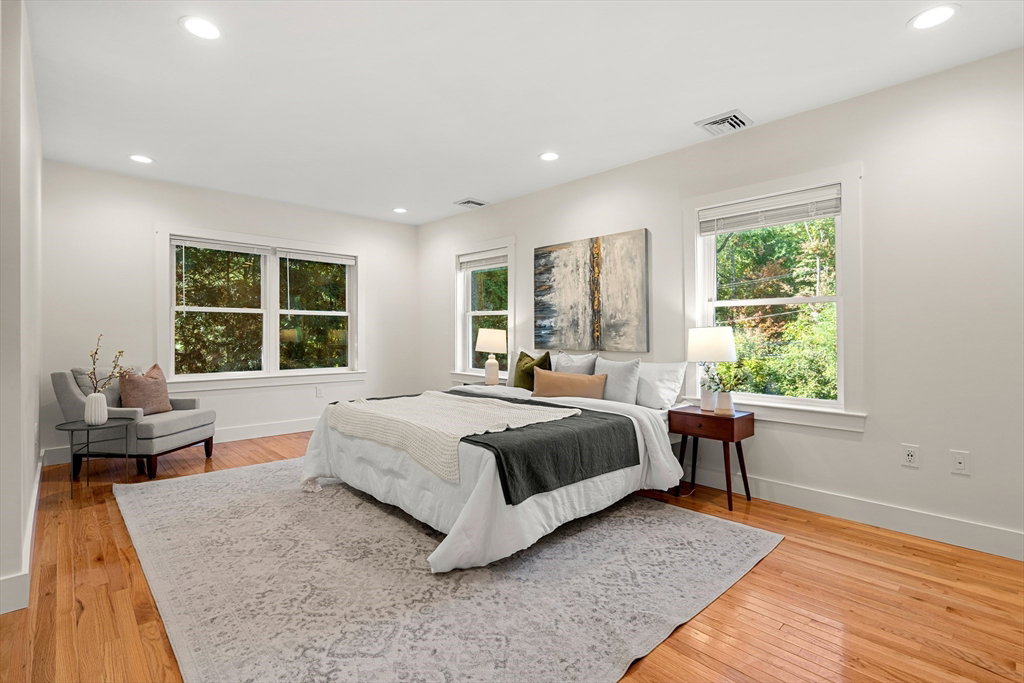


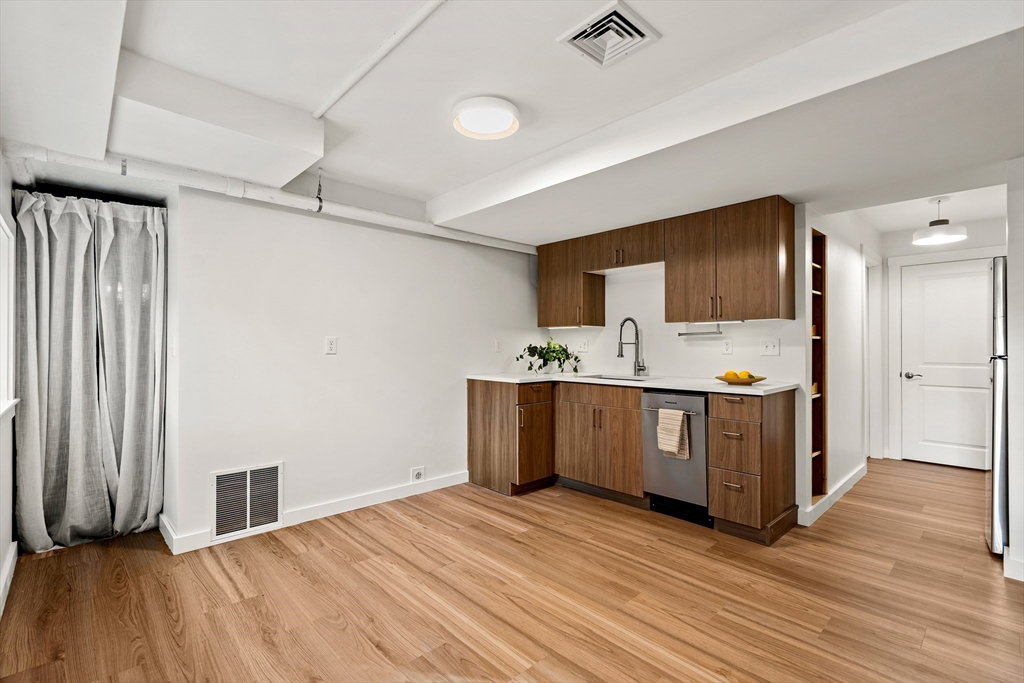


Just steps from Lexington Center, this 2023 Contemporary Colonial tells a story of light, style, and connection. Step inside to a sun-splashed kitchen with stone countertops, gas range, and center island that flows into a dramatic living room with lofty ceilings and tranquil views of the oversized backyard oasis. Upstairs, the primary suite is a peaceful retreat with two walk-in closets and a spa-like bath featuring a soaking tub and shower room designed for total relaxation. Three additional bedrooms and a convenient 2nd-floor laundry make everyday living effortless. The finished walk-out lower level includes a kitchenette/ wet bar and offers flexible space for guests, play, or work. Outside, entertain on the sunny deck, gather around the fire pit, and enjoy the private backyard sanctuary. With a two-car garage and proximity to shops, cafés, parks, and the Minuteman Bike Trail, this home beautifully blends modern luxury with Lexington’s village charm.
Listing courtesy of Listing Agent: Mark Lesses Group from Listing Office: Coldwell Banker Realty - Lexington.
The property listing data and information, or the Images, set forth herein were provided to MLS Property Information Network, Inc. from third party sources, including sellers, lessors, landlords and public records, and were compiled by MLS Property Information Network, Inc. The property listing data and information, and the Images, are for the personal, non commercial use of consumers having a good faith interest in purchasing, leasing or renting listed properties of the type displayed to them and may not be used for any purpose other than to identify prospective properties which such consumers may have a good faith interest in purchasing, leasing or renting. MLS Property Information Network, Inc. and its subscribers disclaim any and all representations and warranties as to the accuracy of the property listing data and information, or as to the accuracy of any of the Images, set forth herein.

/u.realgeeks.media/bostonareahomesearch/Boston-Area-Home-Search-Min-Logo.png)