


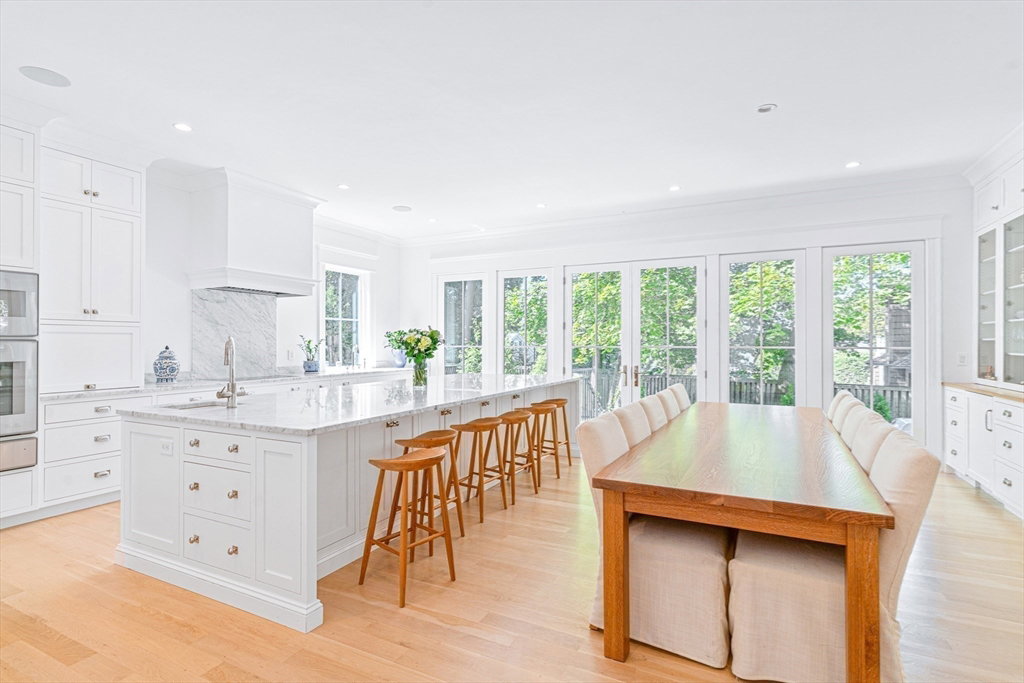


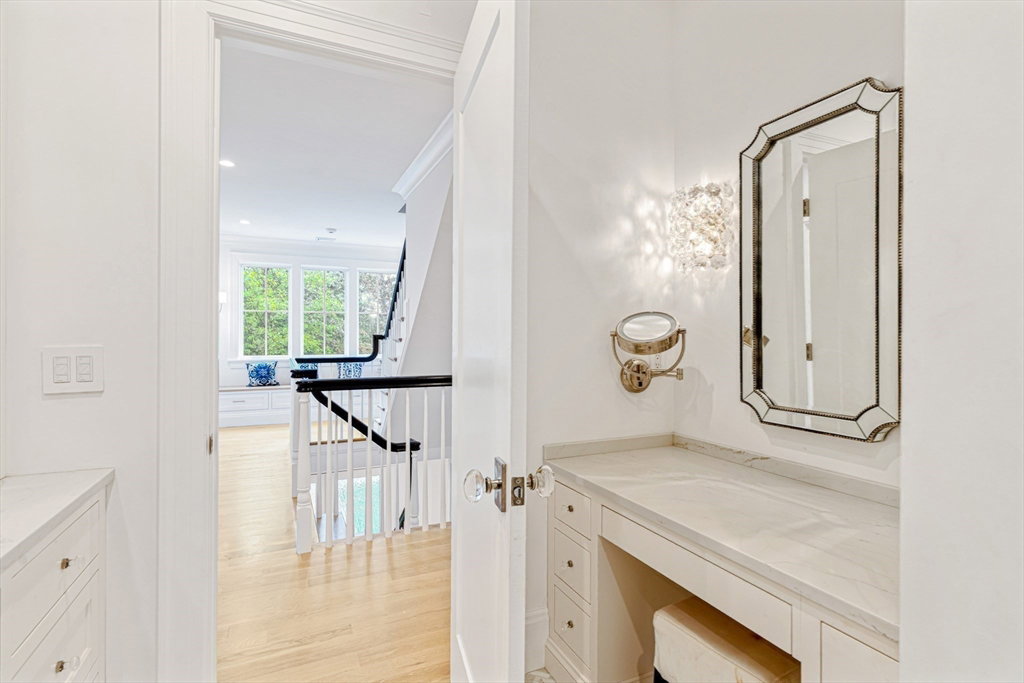


Don’t miss this rare opportunity to own a 2023 custom-built Modern Farmhouse in Newton Centre, where timeless design meets modern luxury. Sunlight pours through expansive windows, illuminating white oak floors and soaring 9' plus ceilings that create a warm, welcoming atmosphere. Open, airy rooms flow seamlessly from elegant living and dining areas to a designer kitchen that anchors the home in both style and function—perfect for relaxed family living or sophisticated entertaining. The private primary suite features a spacious walk-in closet and luxurious spa bath. Three additional bedrooms are upstairs, while a first-floor bedroom/office and lower-level guest suite offer versatility for today’s lifestyle. Smart home features, 5.5 spa-inspired baths, a finished walkout lower level, 50-ft wraparound porch, and a two-car garage with brick driveway complete this exceptional offering near houses of Worship, Newton Center, Newtonville & major routes. Mason Rice/Brown/Choice of High School.
Listing courtesy of Listing Agent: Allison Avramovich from Listing Office: Sumner Realty LLC.
The property listing data and information, or the Images, set forth herein were provided to MLS Property Information Network, Inc. from third party sources, including sellers, lessors, landlords and public records, and were compiled by MLS Property Information Network, Inc. The property listing data and information, and the Images, are for the personal, non commercial use of consumers having a good faith interest in purchasing, leasing or renting listed properties of the type displayed to them and may not be used for any purpose other than to identify prospective properties which such consumers may have a good faith interest in purchasing, leasing or renting. MLS Property Information Network, Inc. and its subscribers disclaim any and all representations and warranties as to the accuracy of the property listing data and information, or as to the accuracy of any of the Images, set forth herein.

/u.realgeeks.media/bostonareahomesearch/Boston-Area-Home-Search-Min-Logo.png)