


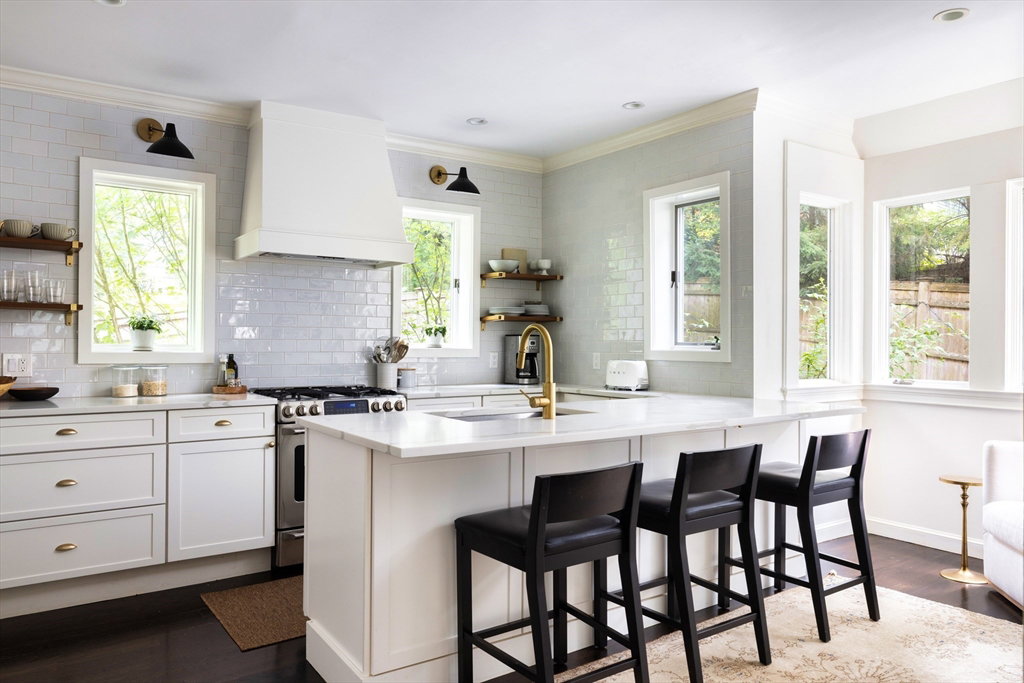


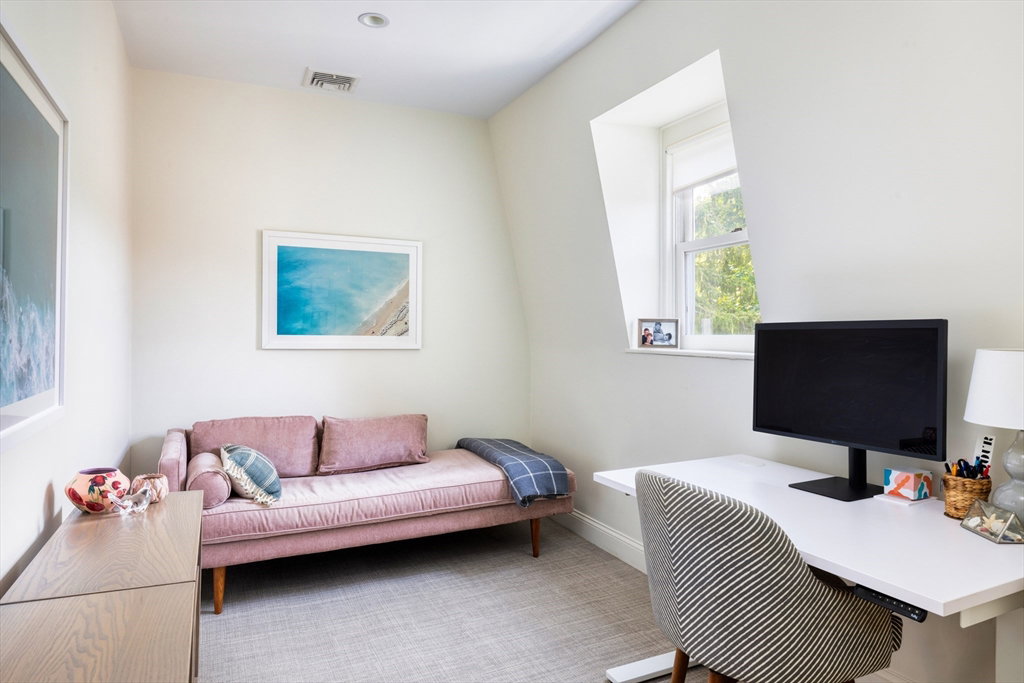


In the heart of Newton Centre mere blocks to the T, shops & restaurants, this gorgeous townhome was renovated in 2015 with beautiful finishes across 3 levels. It is in a coveted buffer zone for Mason-Rice & Bowen Elementary schools, both within ¾ of a mile. With a direct entry garage, private outdoor space and central AC, this home lives like a single family residence. On the main floor is a living room with French doors to a sunny den. It opens to the dining room with a butler’s pantry connecting to the eat-in kitchen. Refreshed in 2020, the kitchen has quartz counters, a breakfast bar & dining nook, plus a separate workstation and access to the lovely rear fenced yard with patio. There is also a large 1st floor bedroom suite with a full bathroom, presently used as a family room. Upstairs find the primary suite with a dressing room, luxurious bathroom & separate office/nursery, plus 2 more bedrooms, laundry & 3rd full bathroom. Entry level bonus room & mudroom with a door to garage.
Listing courtesy of Listing Agent: Matt Montgomery Group from Listing Office: Compass.
The property listing data and information, or the Images, set forth herein were provided to MLS Property Information Network, Inc. from third party sources, including sellers, lessors, landlords and public records, and were compiled by MLS Property Information Network, Inc. The property listing data and information, and the Images, are for the personal, non commercial use of consumers having a good faith interest in purchasing, leasing or renting listed properties of the type displayed to them and may not be used for any purpose other than to identify prospective properties which such consumers may have a good faith interest in purchasing, leasing or renting. MLS Property Information Network, Inc. and its subscribers disclaim any and all representations and warranties as to the accuracy of the property listing data and information, or as to the accuracy of any of the Images, set forth herein.

/u.realgeeks.media/bostonareahomesearch/Boston-Area-Home-Search-Min-Logo.png)