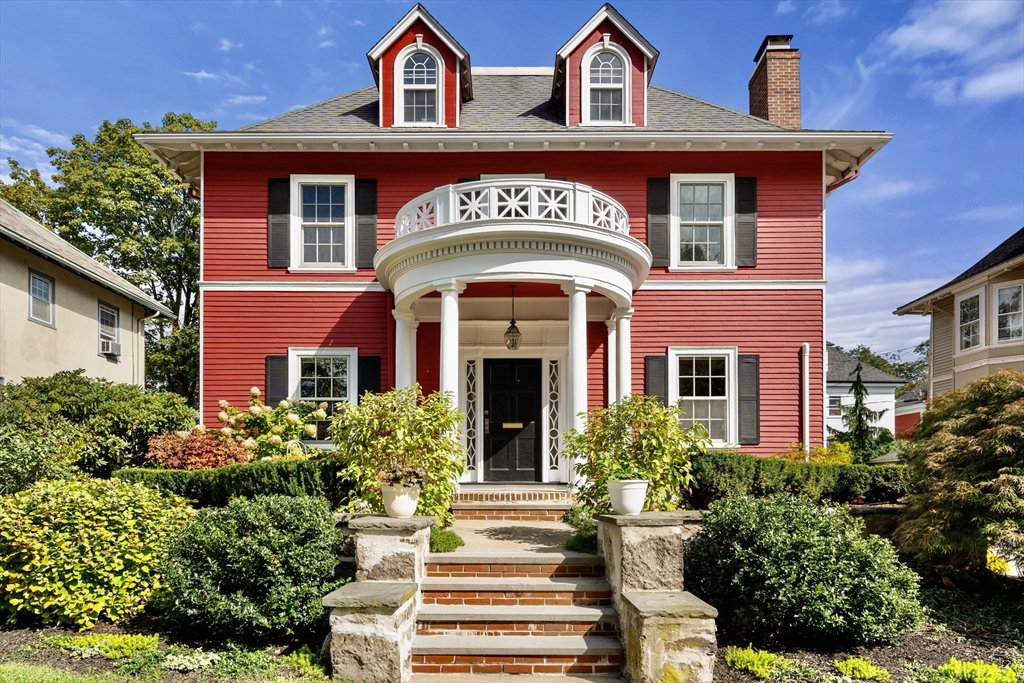


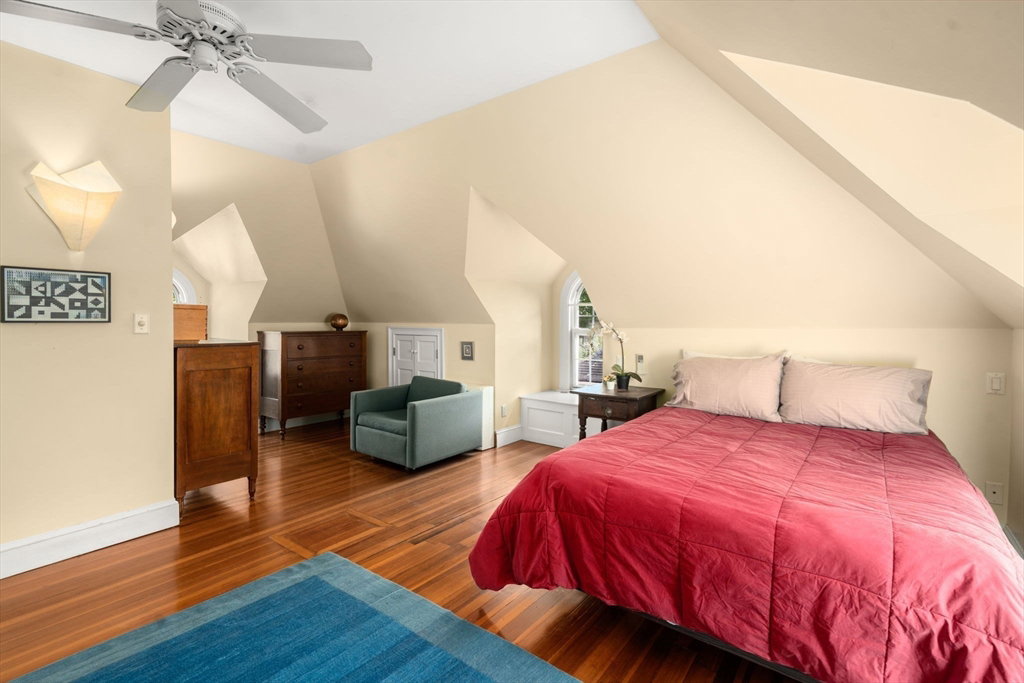


Set along Olmsted’s Emerald Necklace, this stately center-entrance Colonial sits on the historic Arborway carriage road, framed by lush front gardens and a distinguished bow-front portico. Inside, timeless elegance meets thoughtful updates, with classic details and quality finishes throughout. The entry vestibule & foyer welcome, leading to generous living and dining rooms, and a private study. The stunning chef’s kitchen, in cherry, granite and stainless, opens to a serene patio bordered by a stone wall and garden, with easy access to a 2-car garage. Upstairs offers 5 bedrooms and 2 baths, including a charming spacious top-floor primary suite with skylit bath and walk-in closet. The finished lower level features an outfitted workshop with kitchenette, an oversized family room, and a smartly appointed bath. Moments from Jamaica Pond, the Arboretum, and JP’s shops & restaurants — this is a rare opportunity to own a premier home in this treasured neighborhood.
Listing courtesy of Listing Agent: Janet Deegan from Listing Office: Coldwell Banker Realty - Boston.
The property listing data and information, or the Images, set forth herein were provided to MLS Property Information Network, Inc. from third party sources, including sellers, lessors, landlords and public records, and were compiled by MLS Property Information Network, Inc. The property listing data and information, and the Images, are for the personal, non commercial use of consumers having a good faith interest in purchasing, leasing or renting listed properties of the type displayed to them and may not be used for any purpose other than to identify prospective properties which such consumers may have a good faith interest in purchasing, leasing or renting. MLS Property Information Network, Inc. and its subscribers disclaim any and all representations and warranties as to the accuracy of the property listing data and information, or as to the accuracy of any of the Images, set forth herein.

/u.realgeeks.media/bostonareahomesearch/Boston-Area-Home-Search-Min-Logo.png)