


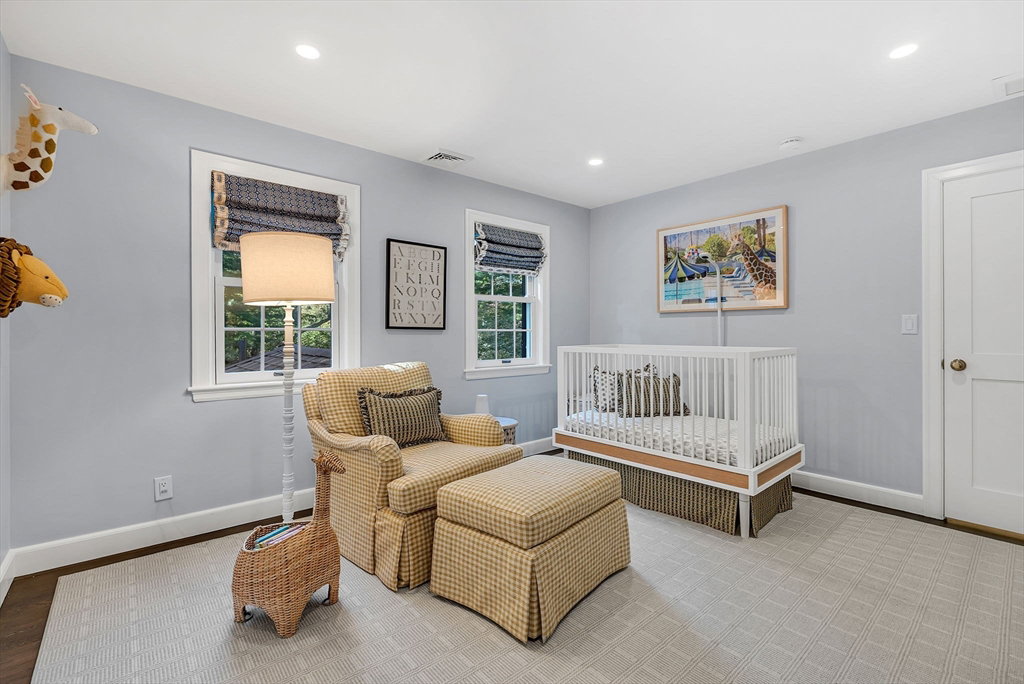


Beautifully renovated Colonial in Wellesley’s Cliff Estates, blending timeless architecture with modern luxury. Every detail has been thoughtfully curated, from the curved staircase & custom millwork to the designer lighting & hardware. The heart of the home is a stunning chef’s kitchen with high-end appliances, quartz counters, custom banquette, and French doors that open to a bluestone patio & private, landscaped yard. A serene sunroom with walls of windows provides a perfect spot to unwind with coffee in the morning or a glass of wine at sunset. The living room offers a gas fireplace, while the finished lower level includes versatile space for a playroom/gym, kitchenette, & laundry. Upstairs, the primary suite boasts a steam shower & expanded walk-in closet. Updated systems, new roof, generator, & smart home features provide comfort and peace of mind. A truly turnkey property offering sophistication, warmth, and exceptional design in one of Wellesley’s most desirable neighborhoods
Listing courtesy of Listing Agent: Alison Borrelli from Listing Office: Berkshire Hathaway HomeServices Commonwealth Real Estate.
The property listing data and information, or the Images, set forth herein were provided to MLS Property Information Network, Inc. from third party sources, including sellers, lessors, landlords and public records, and were compiled by MLS Property Information Network, Inc. The property listing data and information, and the Images, are for the personal, non commercial use of consumers having a good faith interest in purchasing, leasing or renting listed properties of the type displayed to them and may not be used for any purpose other than to identify prospective properties which such consumers may have a good faith interest in purchasing, leasing or renting. MLS Property Information Network, Inc. and its subscribers disclaim any and all representations and warranties as to the accuracy of the property listing data and information, or as to the accuracy of any of the Images, set forth herein.

/u.realgeeks.media/bostonareahomesearch/Boston-Area-Home-Search-Min-Logo.png)