


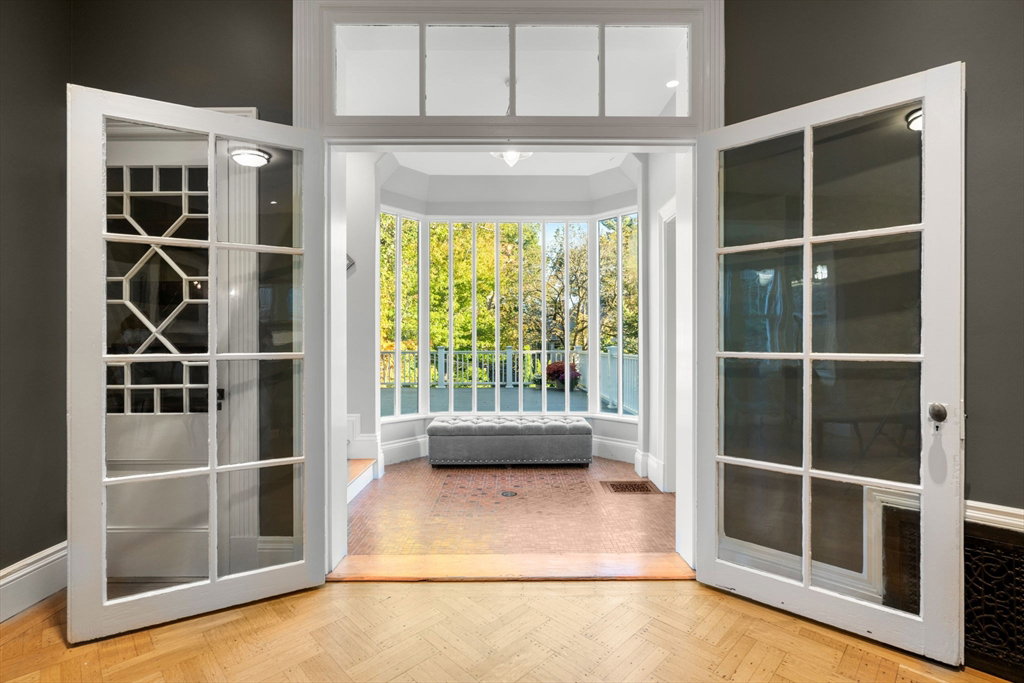


This elegant 1893 Victorian home w/ 5 beds and 4.5 baths is sited on beautifully landscaped grounds near Washington Square. Inviting wrap-around porch leads to gracious entry hall featuring original mahogany staircase, magnificent stained glass windows, wainscoting, grand fireplace. First floor features large living room w/fireplace and reading alcove, family room, dining room w/fireplace and solarium overlooking large deck, large eat-in kitchen, and screened porch that leads to private rear yard w/gardens, large patio and in-ground pool. Second floor offers primary bedroom w/ en suite bath, 3 more bedrooms, 2 more bathrooms. Third floor has bedroom and game / bonus room. Finished lower level features media rm, exercise rm, office, kitchenette, full bath, mudroom area. Two-car direct-entry garage plus 4 driveway parking spaces. Conveniently located near shops and restaurants, schools, parks, green MBTA C/D lines. Short commute to Longwood Medical, downtown Boston.
Listing courtesy of Listing Agent: Kathy Halley from Listing Office: Hammond Residential Real Estate.
The property listing data and information, or the Images, set forth herein were provided to MLS Property Information Network, Inc. from third party sources, including sellers, lessors, landlords and public records, and were compiled by MLS Property Information Network, Inc. The property listing data and information, and the Images, are for the personal, non commercial use of consumers having a good faith interest in purchasing, leasing or renting listed properties of the type displayed to them and may not be used for any purpose other than to identify prospective properties which such consumers may have a good faith interest in purchasing, leasing or renting. MLS Property Information Network, Inc. and its subscribers disclaim any and all representations and warranties as to the accuracy of the property listing data and information, or as to the accuracy of any of the Images, set forth herein.

/u.realgeeks.media/bostonareahomesearch/Boston-Area-Home-Search-Min-Logo.png)