


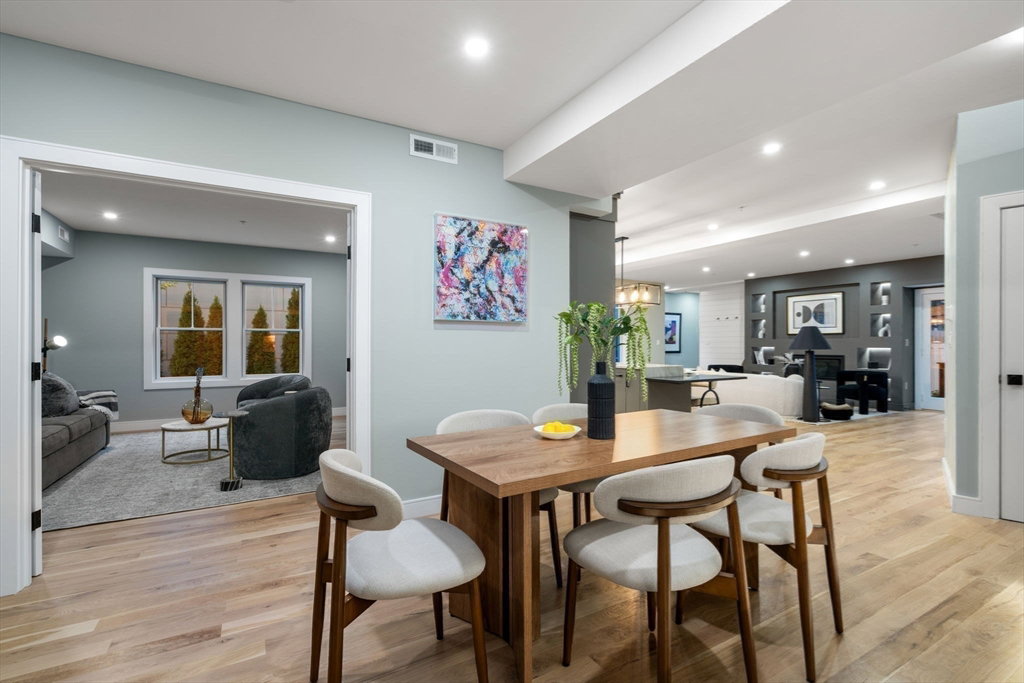


This stunning new construction condo has it all - 3 beds, 3.5 baths, elevator, 2-car garage, private fenced yard w/deck and patio! Inspired design and exceptional attention to detail combine to create a sophisticated, comfortable and versatile living environment. Elegant living room features gas fireplace, built-ins, and French doors that open to deck/yard, allowing for easy indoor-outdoor lifestyle. Well-appointed kitchen offers Thermador appliances, custom cabinetry, large island w/breakfast bar, dining area, wet bar, pantry. Family room offers flexible use as media room, playroom, home office. First-floor bedroom suite features spa-like bathroom. Upstairs primary bedroom suite is a sanctuary, complete w/luxurious bathroom, walk-in closet, balcony. Second floor has add’l bedroom with en suite bath, plus laundry area. Private elevator access from garage to all floors. Front entrance w/mudroom area. Convenient to shops, restaurants, schools, public transp’n, Longwood Medical, downtown.
Listing courtesy of Listing Agent: Kathy Halley from Listing Office: Hammond Residential Real Estate.
The property listing data and information, or the Images, set forth herein were provided to MLS Property Information Network, Inc. from third party sources, including sellers, lessors, landlords and public records, and were compiled by MLS Property Information Network, Inc. The property listing data and information, and the Images, are for the personal, non commercial use of consumers having a good faith interest in purchasing, leasing or renting listed properties of the type displayed to them and may not be used for any purpose other than to identify prospective properties which such consumers may have a good faith interest in purchasing, leasing or renting. MLS Property Information Network, Inc. and its subscribers disclaim any and all representations and warranties as to the accuracy of the property listing data and information, or as to the accuracy of any of the Images, set forth herein.

/u.realgeeks.media/bostonareahomesearch/Boston-Area-Home-Search-Min-Logo.png)