


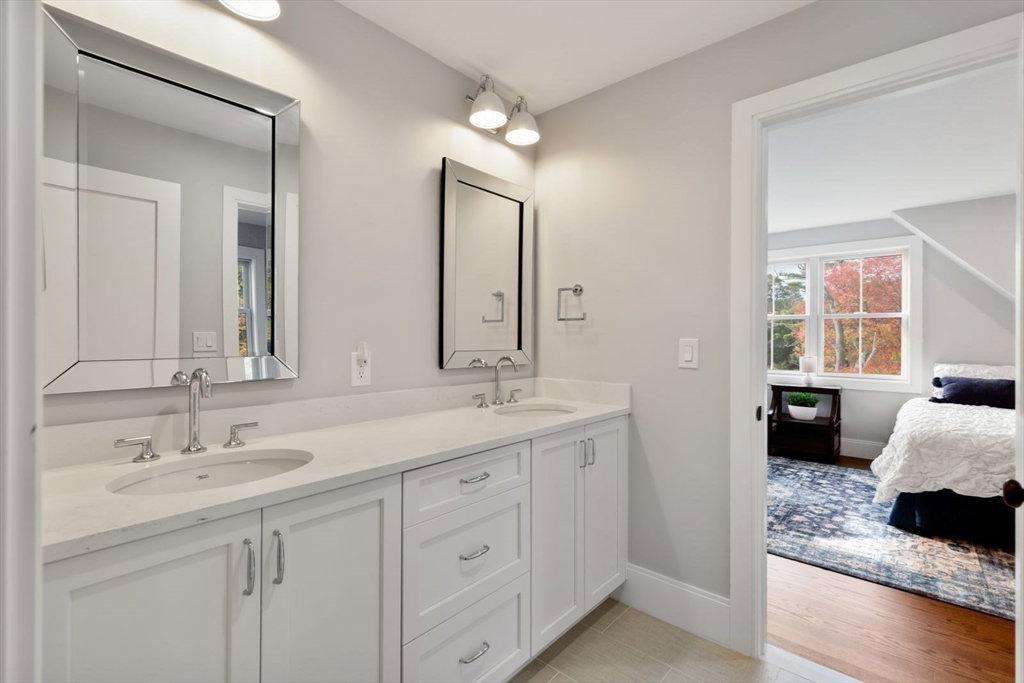


Set in coveted Graystone Estates, this exceptional 2023 residence blends natural beauty with modern sophistication. Inside, expansive windows fill the home with light, highlighting richly toned hardwoods and crisp white cabinetry. The chef’s kitchen boasts both Subzero & Wolf appliances along with an oversized walk-through butlers pantry into the dining room. Entertain easily in the open layout, flowing into a fireplaced family room and deck, stone patio with gas fire pit overlooking lush woods. Upstairs, five bedrooms include a luxurious primary suite with spa-inspired bath and custom walk-in closet. The sunlit walk-out lower level offers flexible living space, a bonus room, and a full bath. Backing onto tranquil conservation land, it offers privacy and serene views while being minutes to Natick Center, Wellesley, the commuter rail, and major routes. Discover South Natick, its top-rated schools, nearby parks, and scenic trails. Relax and unpack!
Listing courtesy of Listing Agent: Christine Norcross & Partners from Listing Office: William Raveis R.E. & Home Services.
The property listing data and information, or the Images, set forth herein were provided to MLS Property Information Network, Inc. from third party sources, including sellers, lessors, landlords and public records, and were compiled by MLS Property Information Network, Inc. The property listing data and information, and the Images, are for the personal, non commercial use of consumers having a good faith interest in purchasing, leasing or renting listed properties of the type displayed to them and may not be used for any purpose other than to identify prospective properties which such consumers may have a good faith interest in purchasing, leasing or renting. MLS Property Information Network, Inc. and its subscribers disclaim any and all representations and warranties as to the accuracy of the property listing data and information, or as to the accuracy of any of the Images, set forth herein.

/u.realgeeks.media/bostonareahomesearch/Boston-Area-Home-Search-Min-Logo.png)