


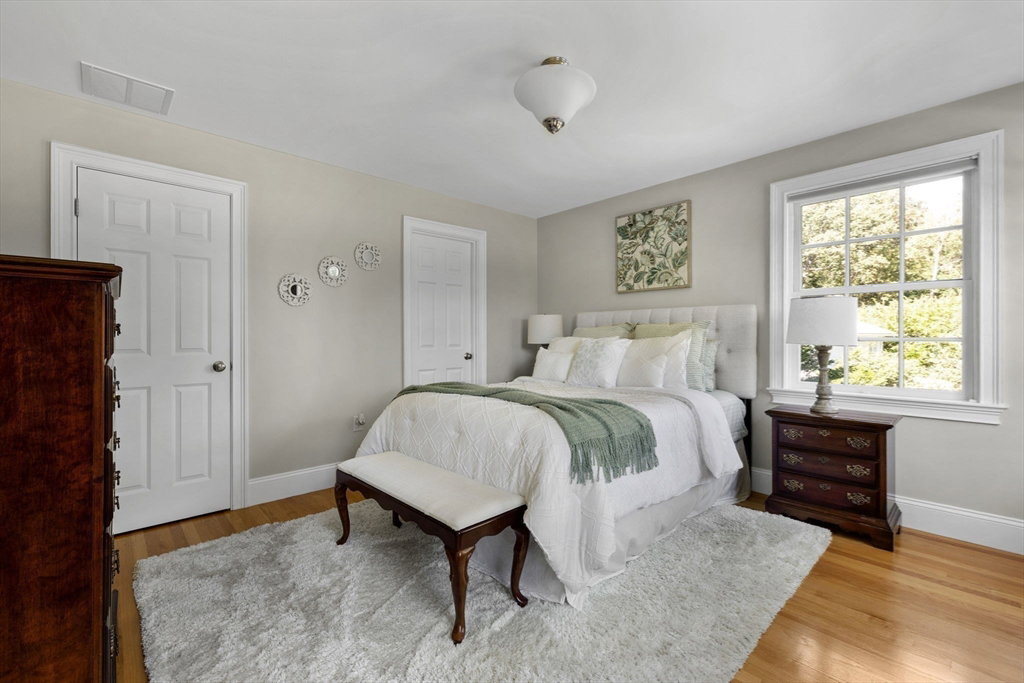


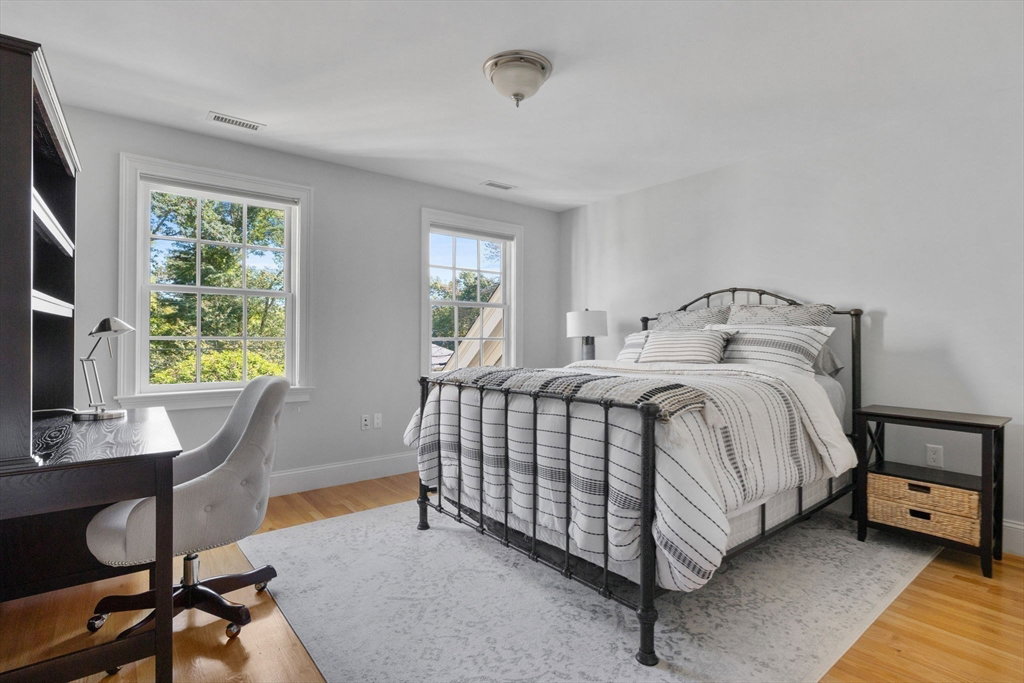


Welcome to this impeccably maintained colonial blending elegance, craftsmanship, and convenience. Ideally located near Lexington’s top-rated schools, Lincoln Fields, walking trails, historic center, and major highways.The first floor offers a chef’s dream kitchen with commercial-grade appliances and an open layout flowing into the dining area, wet bar, and family room—perfect for entertaining. Step outside to enjoy a patio for dining, gazebo retreat, fire pit, and serene water fountain overlooking a beautifully terraced 1.6-acre backyard with four-season views. A first-floor ensuite bedroom (or office), plus formal living and dining rooms, add versatility.Upstairs features a spacious primary suite with walk-in closet and bath, three additional bedrooms, two full baths, and a laundry room. The third floor offers a large, flexible space with full bath—ideal for a playroom or guest suite. The unfinished, plumbed basement provides endless potential.Don’t miss this exceptional home!
Listing courtesy of Listing Agent: Hildy Mazur from Listing Office: Compass.
The property listing data and information, or the Images, set forth herein were provided to MLS Property Information Network, Inc. from third party sources, including sellers, lessors, landlords and public records, and were compiled by MLS Property Information Network, Inc. The property listing data and information, and the Images, are for the personal, non commercial use of consumers having a good faith interest in purchasing, leasing or renting listed properties of the type displayed to them and may not be used for any purpose other than to identify prospective properties which such consumers may have a good faith interest in purchasing, leasing or renting. MLS Property Information Network, Inc. and its subscribers disclaim any and all representations and warranties as to the accuracy of the property listing data and information, or as to the accuracy of any of the Images, set forth herein.

/u.realgeeks.media/bostonareahomesearch/Boston-Area-Home-Search-Min-Logo.png)