


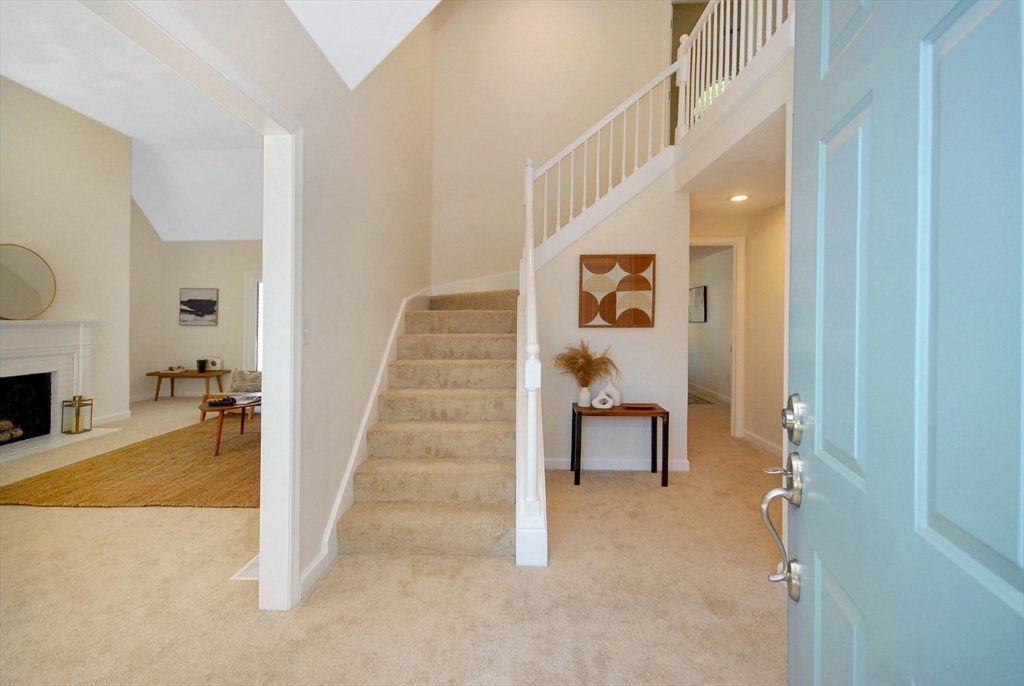


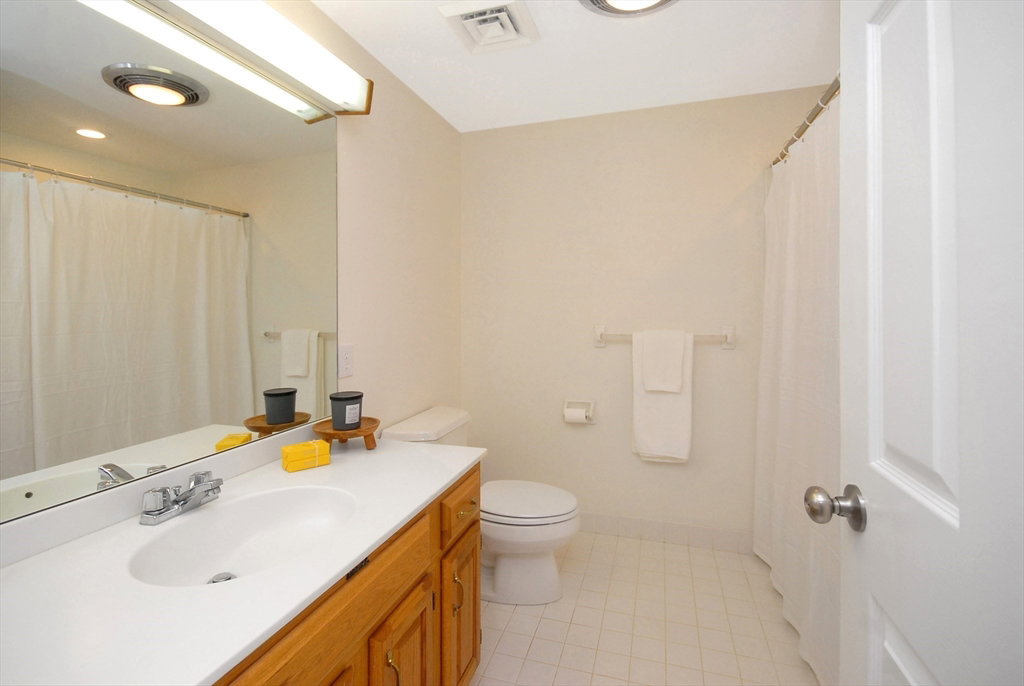


Soaring ceilings, abundant natural light, and expansive windows define this 3 bed, 2.5 bath townhouse in beautiful Bedfordshire! 12 Mitchell Grant Way combines the ease of condo living with the luxury of a park-like community featuring a Residents-only, 9 hole Golf Course. An inviting private entry opens to a spacious floor plan. Discover newly installed flooring, freshly painted rooms, & updated fixtures. The sunny eat-in kitchen is large and has recessed lighting. Relax by the fireplace beneath vaulted ceilings in the Great Room where two sets of French doors lead outdoors to both a patio & a composite deck. The 1st floor primary suite provides a peaceful retreat with an en-suite bath & walk-in closet. A half bath & laundry complete this level. 2 more bedrooms & a full bath are found upstairs. The 1200 sqft lower level offers expansion opportunities & a detached garage adds everyday convenience. Ideally located near Rt3, I-95, shopping & dining, this is Bedford living at its finest!
Listing courtesy of Listing Agent: Daria Miano from Listing Office: Barrett Sotheby's International Realty.
The property listing data and information, or the Images, set forth herein were provided to MLS Property Information Network, Inc. from third party sources, including sellers, lessors, landlords and public records, and were compiled by MLS Property Information Network, Inc. The property listing data and information, and the Images, are for the personal, non commercial use of consumers having a good faith interest in purchasing, leasing or renting listed properties of the type displayed to them and may not be used for any purpose other than to identify prospective properties which such consumers may have a good faith interest in purchasing, leasing or renting. MLS Property Information Network, Inc. and its subscribers disclaim any and all representations and warranties as to the accuracy of the property listing data and information, or as to the accuracy of any of the Images, set forth herein.

/u.realgeeks.media/bostonareahomesearch/Boston-Area-Home-Search-Min-Logo.png)