


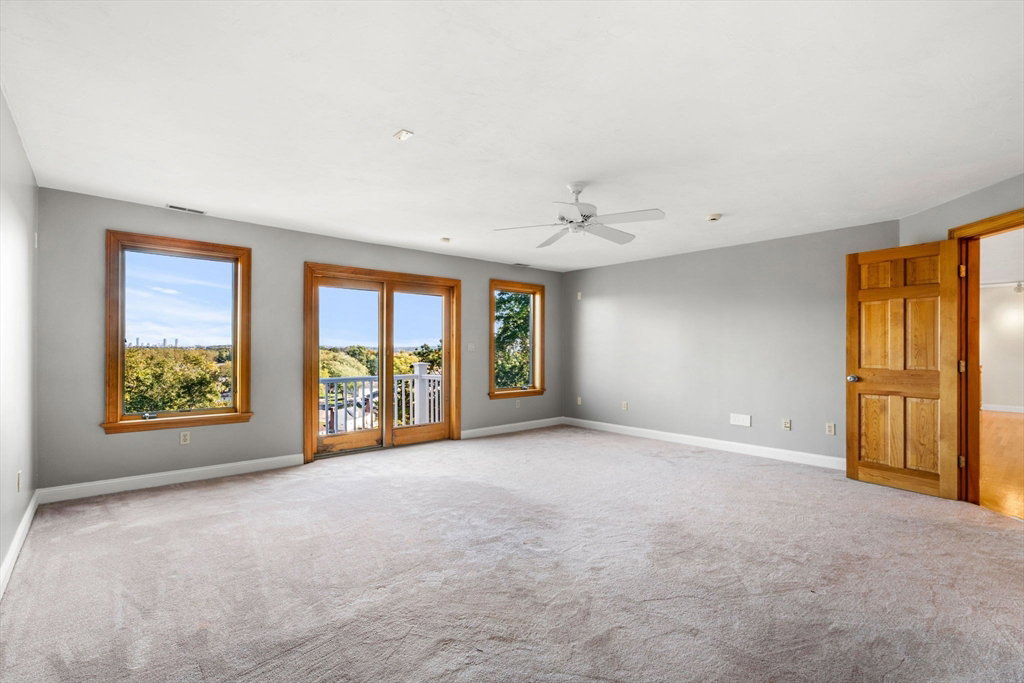


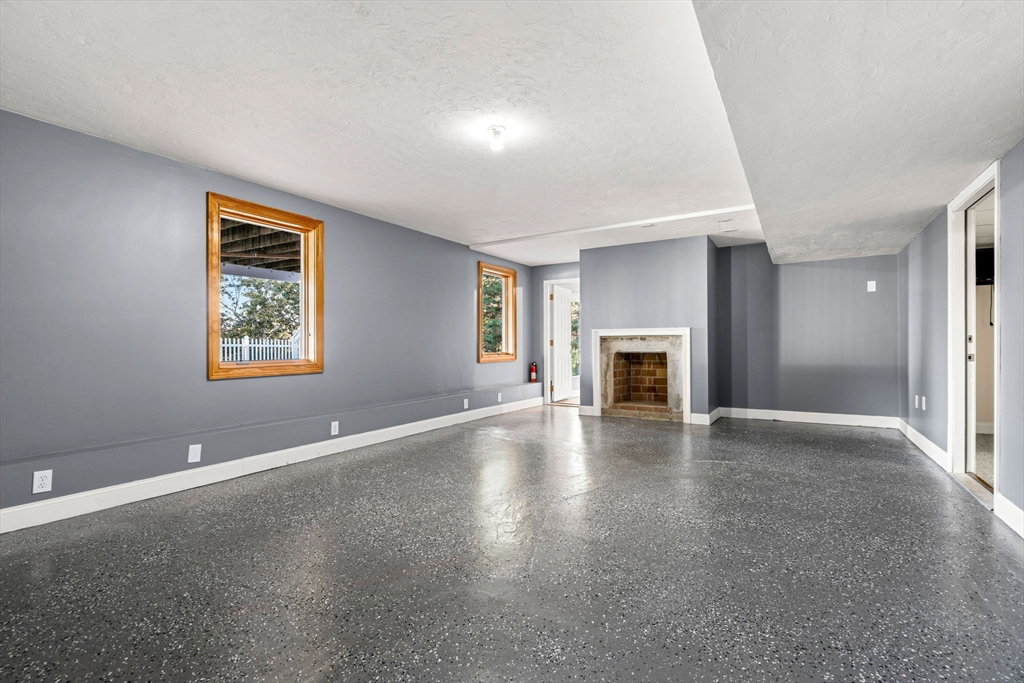

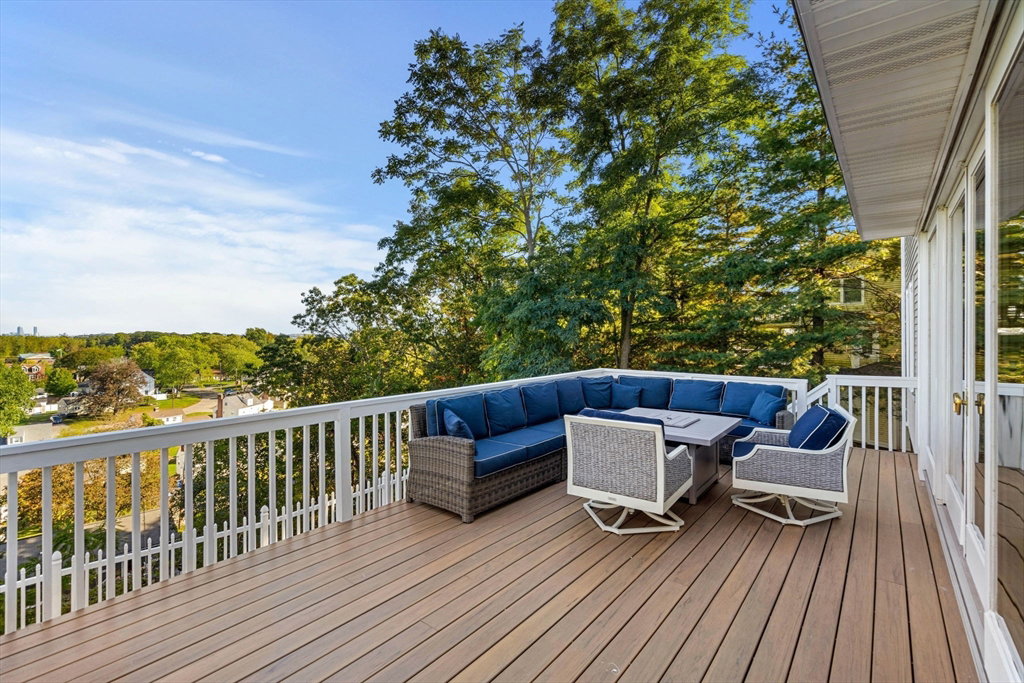


Rare offering in Prestigious Pigeon Hill Estates captures breathtaking direct skyline views of Boston! Perfectly set on a cul-de-sac, this custom-built Colonial features soaring ceilings, brick front, spacious rear deck ideal for entertaining, walk-out lower level, 2-car garage & amazing views from every rear-facing room. Enter the dramatic 2-story foyer leading to the grand family room w/ floor-to-ceiling windows and traditional fireplace. The open layout flows seamlessly into the kitchen, with French doors opening to a large deck overlooking Boston. The 1st floor also offers a living room, dining room, office/br, full bath, laundry & garage access. Upstairs, the primary suite features French doors to a private balcony, spa-like marble bath, dual vanities, whirlpool tub, and two walk-in closets. Two additional bedrooms share a full bath, while a 4th bedroom includes an en-suite. Finished walk-out lower level offers endless options & a walk-up 3rd level allows expansion.
Listing courtesy of Listing Agent: Lisa Lyons from Listing Office: Coldwell Banker Realty - Waltham.
The property listing data and information, or the Images, set forth herein were provided to MLS Property Information Network, Inc. from third party sources, including sellers, lessors, landlords and public records, and were compiled by MLS Property Information Network, Inc. The property listing data and information, and the Images, are for the personal, non commercial use of consumers having a good faith interest in purchasing, leasing or renting listed properties of the type displayed to them and may not be used for any purpose other than to identify prospective properties which such consumers may have a good faith interest in purchasing, leasing or renting. MLS Property Information Network, Inc. and its subscribers disclaim any and all representations and warranties as to the accuracy of the property listing data and information, or as to the accuracy of any of the Images, set forth herein.

/u.realgeeks.media/bostonareahomesearch/Boston-Area-Home-Search-Min-Logo.png)