


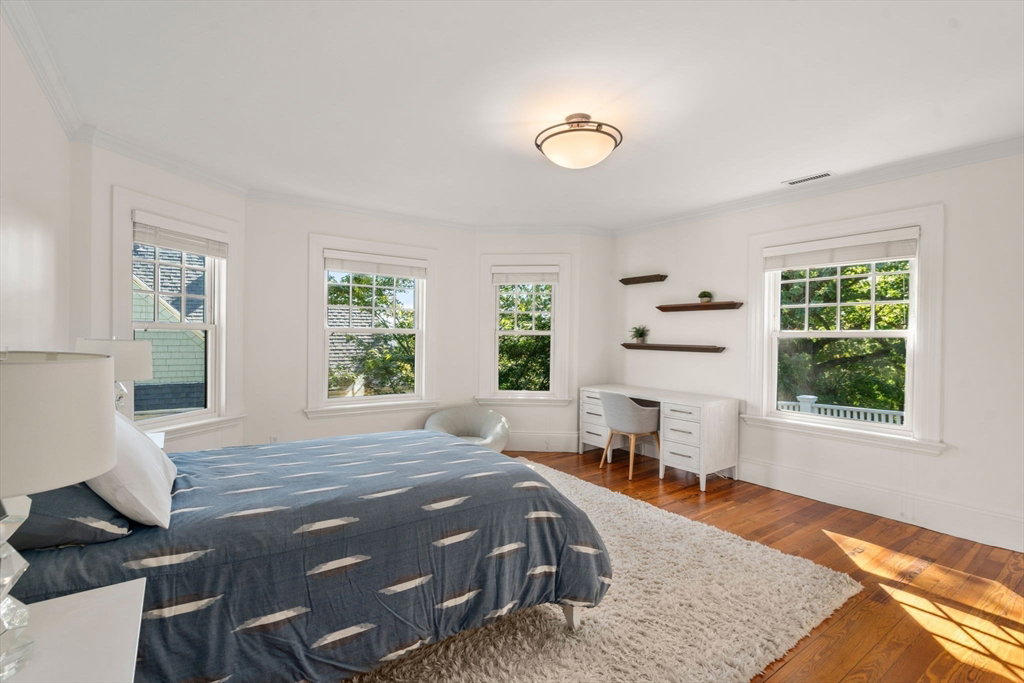


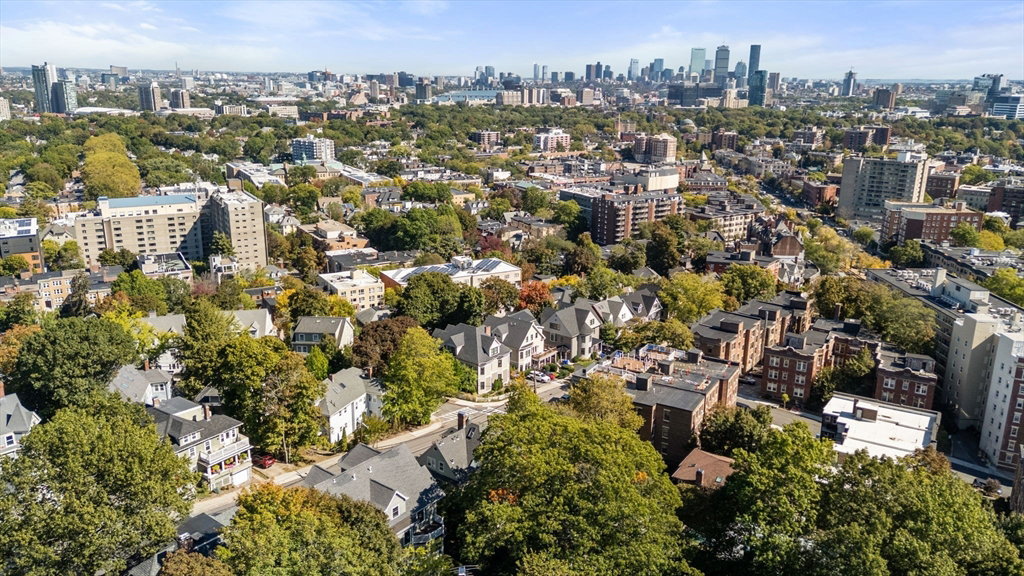
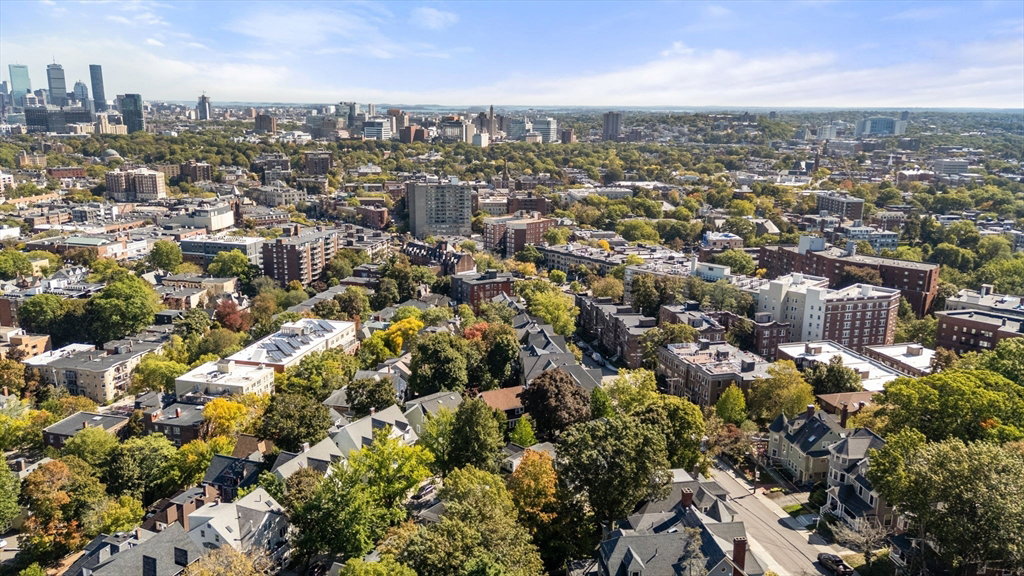
Exquisite Brookline Victorian. Designed for today’s lifestyle, this stunning home blends timeless character w/ modern comfort. Perfectly situated in the heart of Coolidge Corner, offering grand-scale rooms, abundant natural light, and versatile spaces ideal for both everyday living & entertaining. A welcoming front porch and gracious foyer set the tone. The first floor features a spacious living room, formal dining room, inviting family room/library, sun room, butler’s pantry, eat-in kitchen, and powder room. Upstairs, the primary suite includes a full bath & walk-in custom closet, accompanied by 3 generous bedrooms, full bathroom, & laundry. The third floor offers even more flexibility with an en suite bedroom, office or second family room (w/ city views) plus a 6th bedroom and full bath.The newly finished walk-out lower level is a show stopper featuring a media room, gym, spa-like bath, and an oversized storage room. Lovely patio and yard. Easy access to the T, shops and restaurants.
Listing courtesy of Listing Agent: Kami Gray from Listing Office: Coldwell Banker Realty - Brookline.
The property listing data and information, or the Images, set forth herein were provided to MLS Property Information Network, Inc. from third party sources, including sellers, lessors, landlords and public records, and were compiled by MLS Property Information Network, Inc. The property listing data and information, and the Images, are for the personal, non commercial use of consumers having a good faith interest in purchasing, leasing or renting listed properties of the type displayed to them and may not be used for any purpose other than to identify prospective properties which such consumers may have a good faith interest in purchasing, leasing or renting. MLS Property Information Network, Inc. and its subscribers disclaim any and all representations and warranties as to the accuracy of the property listing data and information, or as to the accuracy of any of the Images, set forth herein.

/u.realgeeks.media/bostonareahomesearch/Boston-Area-Home-Search-Min-Logo.png)