


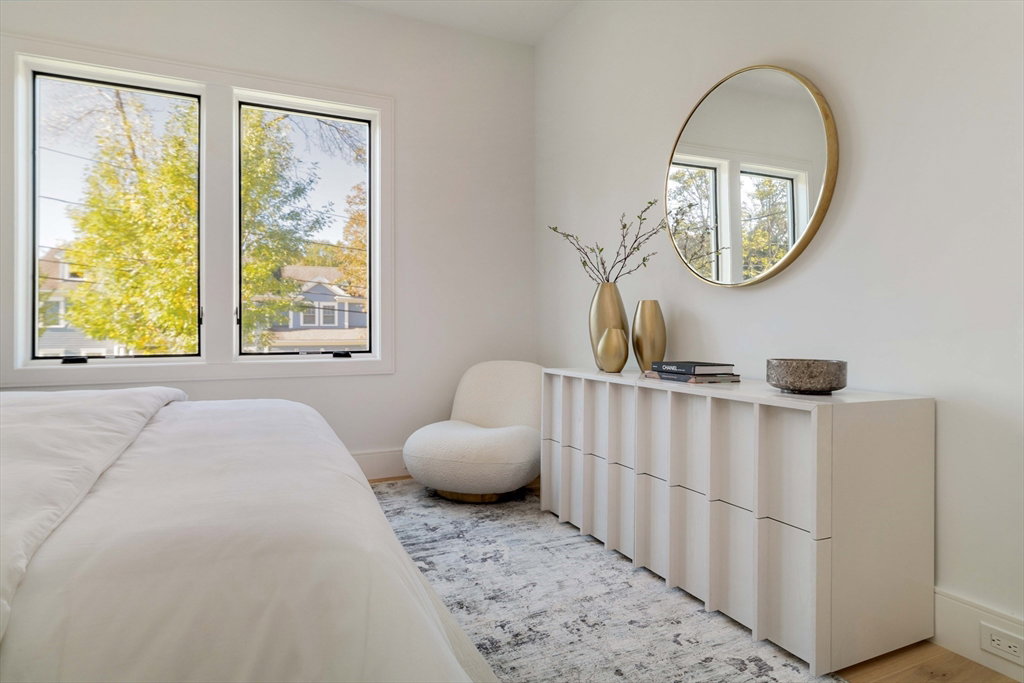

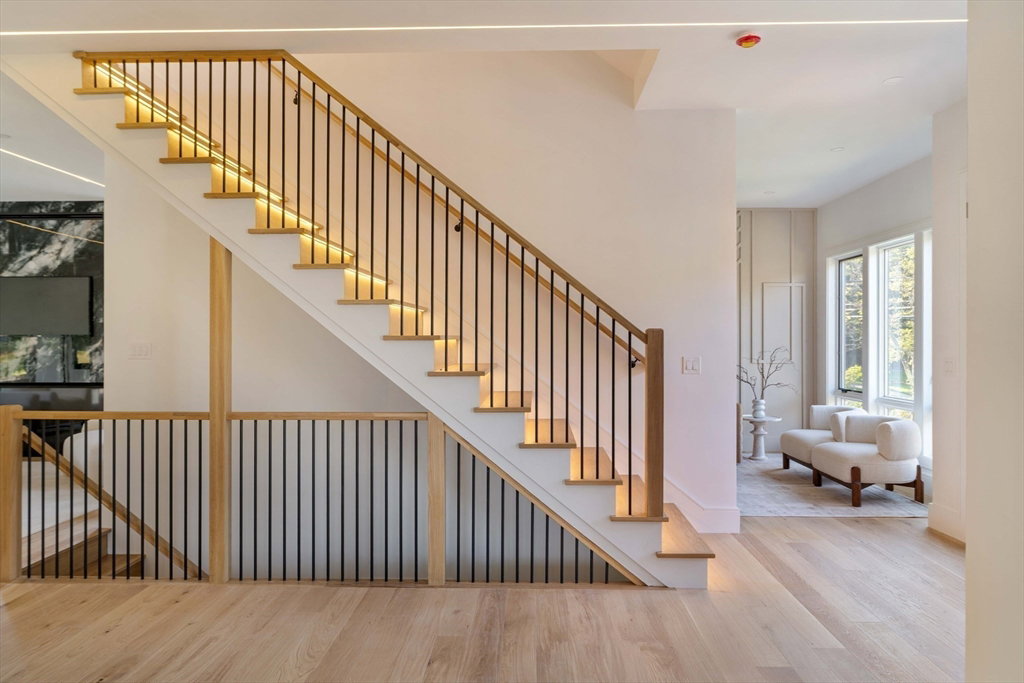


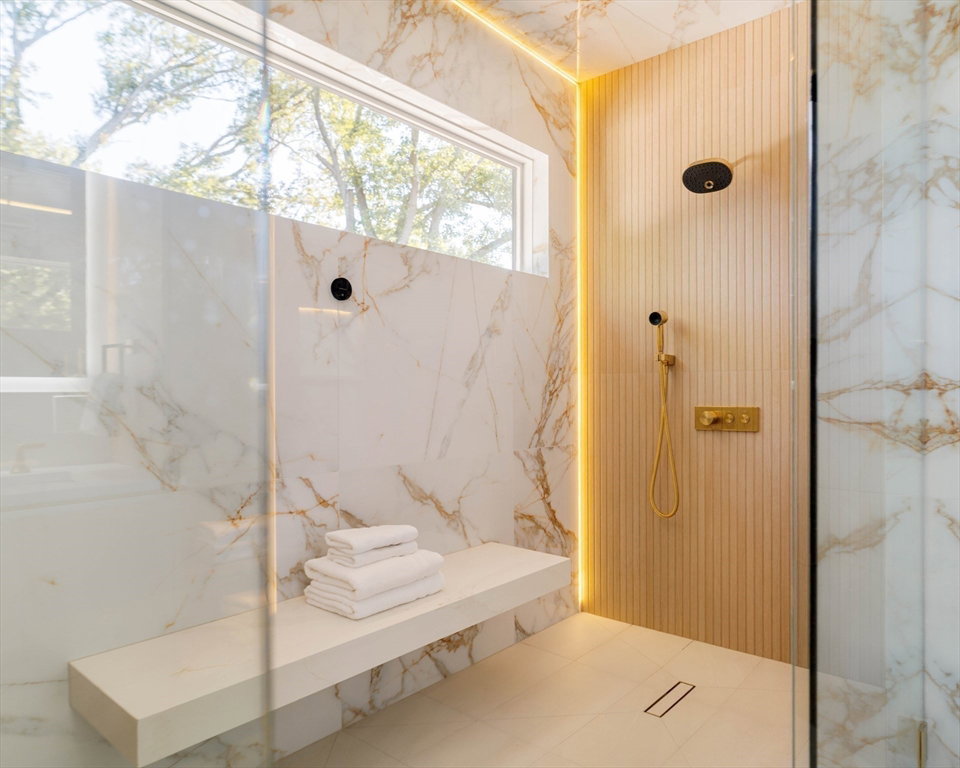


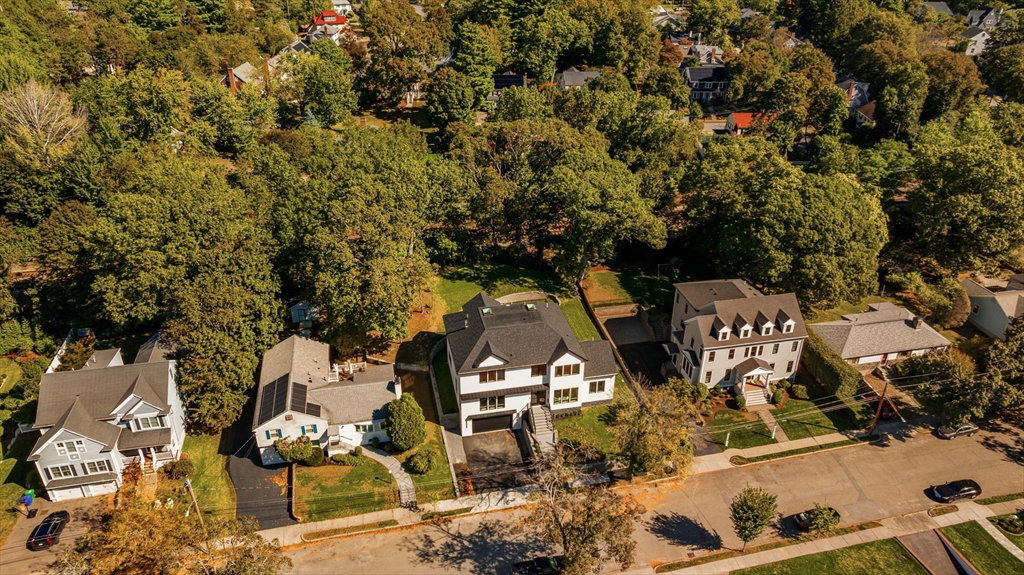
Where architectural beauty meets functional design—120 Stanley Rd is a newly built modern masterpiece on a tree-lined street in Waban. Spanning 7,400+ sq ft across four levels, this residence blends natural light, clean lines & a sophisticated mix of oak, stone & glass. The main level features an expansive great room anchored by a dramatic stone fireplace & a showpiece kitchen with rift-cut oak cabinetry, quartzite waterfall island & Thermador appliances. A formal dining area & covered patio create effortless flow for entertaining. The serene primary suite offers a private terrace, walk-in closet & spa bath with soaking tub, heated floors & oversized steam shower. All additional bedrooms include en-suite baths, while the third-floor retreat could also serve as a guest suite. The walkout lower level combines a media lounge, gym area & guest suite. Luxurious details, designer lighting & a two-car garage complete this refined home in coveted Waban.
Listing courtesy of Listing Agent: Allison Blank from Listing Office: Compass.
The property listing data and information, or the Images, set forth herein were provided to MLS Property Information Network, Inc. from third party sources, including sellers, lessors, landlords and public records, and were compiled by MLS Property Information Network, Inc. The property listing data and information, and the Images, are for the personal, non commercial use of consumers having a good faith interest in purchasing, leasing or renting listed properties of the type displayed to them and may not be used for any purpose other than to identify prospective properties which such consumers may have a good faith interest in purchasing, leasing or renting. MLS Property Information Network, Inc. and its subscribers disclaim any and all representations and warranties as to the accuracy of the property listing data and information, or as to the accuracy of any of the Images, set forth herein.

/u.realgeeks.media/bostonareahomesearch/Boston-Area-Home-Search-Min-Logo.png)