


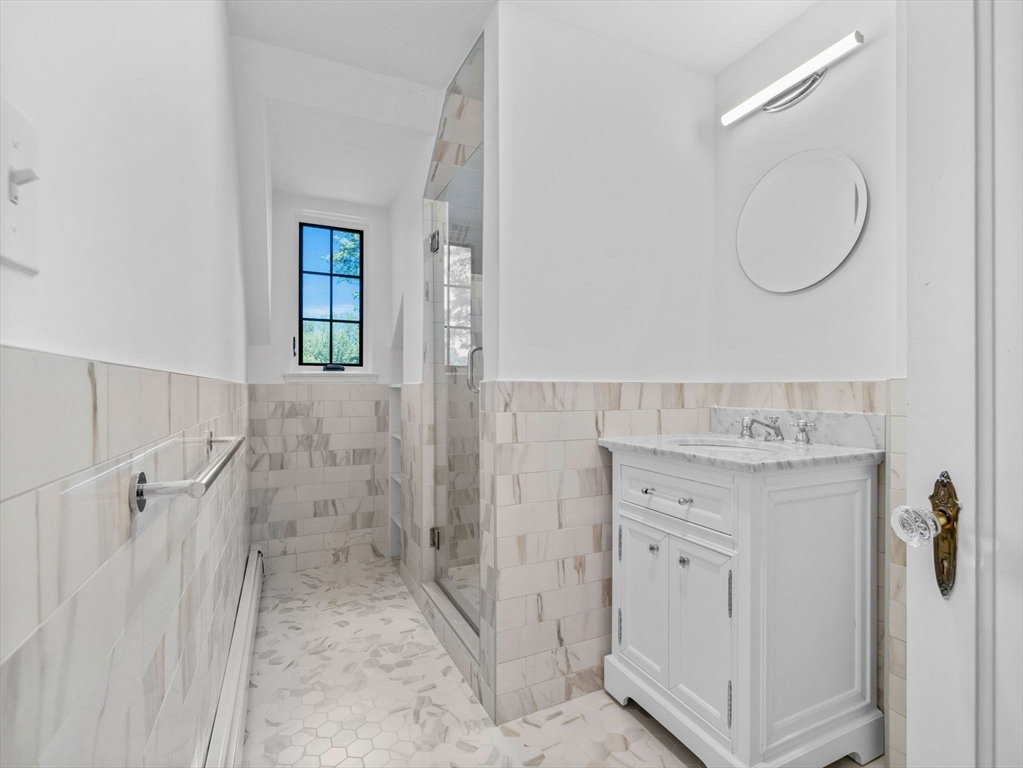


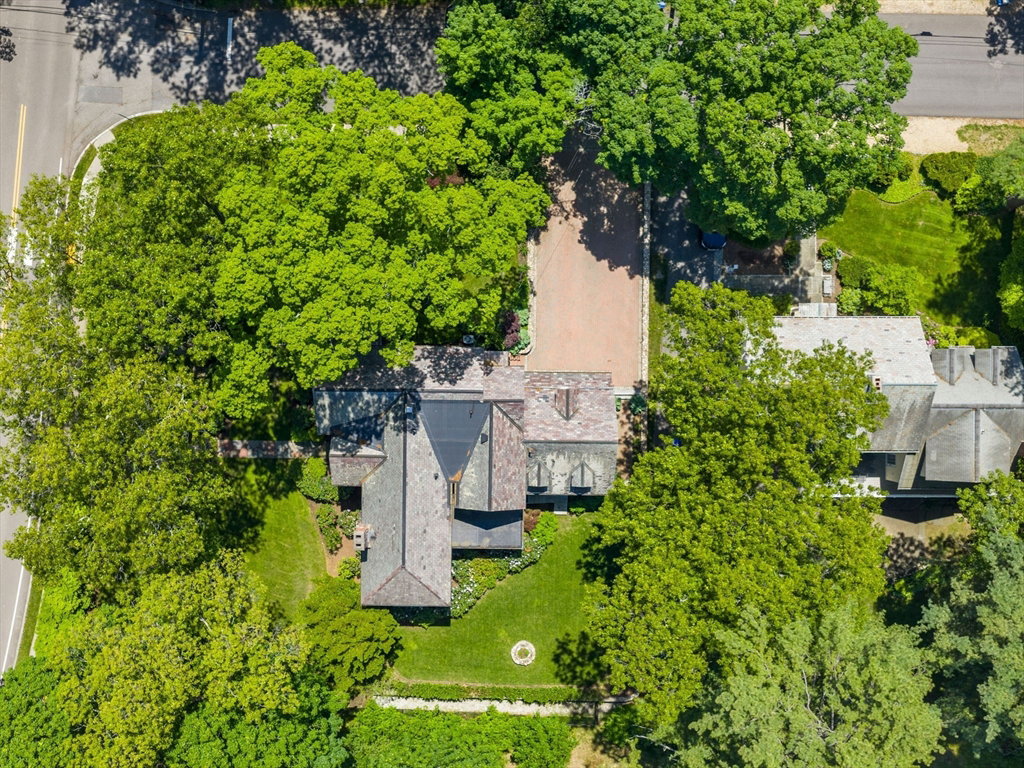
SELLER TO PAY DOWN 1-2% INTEREST RATE FOR 1st YEAR. Classic Tudor set back & situated on private corner lot overlooking the grounds of BraeBurn CC. The property has been thoughtfully maintained by the sellers-including all new windows & copper gutters.The dramatic living room complete w/ oak paneling and oversized fireplace overlooks the 3 season porch and sweeping views of the manicured grounds.The large paneled family room offers convenient access to a spacious, remodeled kitchen equipped with built-in dining area and high end appliances. Completing the first floor is a comfortable dining room. The second floor has 4 generous sized bedrooms complete with hardwood and 2 ensuite bathrooms. Two addt'l rooms and renovated bath over the garage, are ideal "in law/nanny" spaces. Finished bonus room with fireplace, large laundry/mudroom, storage galore & half bath complete the lower level. The property features spacious outdoor areas, ideal for entertaining or family enjoyment! Not to miss!
Listing courtesy of Listing Agent: Amy Caffrey from Listing Office: Compass.
The property listing data and information, or the Images, set forth herein were provided to MLS Property Information Network, Inc. from third party sources, including sellers, lessors, landlords and public records, and were compiled by MLS Property Information Network, Inc. The property listing data and information, and the Images, are for the personal, non commercial use of consumers having a good faith interest in purchasing, leasing or renting listed properties of the type displayed to them and may not be used for any purpose other than to identify prospective properties which such consumers may have a good faith interest in purchasing, leasing or renting. MLS Property Information Network, Inc. and its subscribers disclaim any and all representations and warranties as to the accuracy of the property listing data and information, or as to the accuracy of any of the Images, set forth herein.

/u.realgeeks.media/bostonareahomesearch/Boston-Area-Home-Search-Min-Logo.png)