


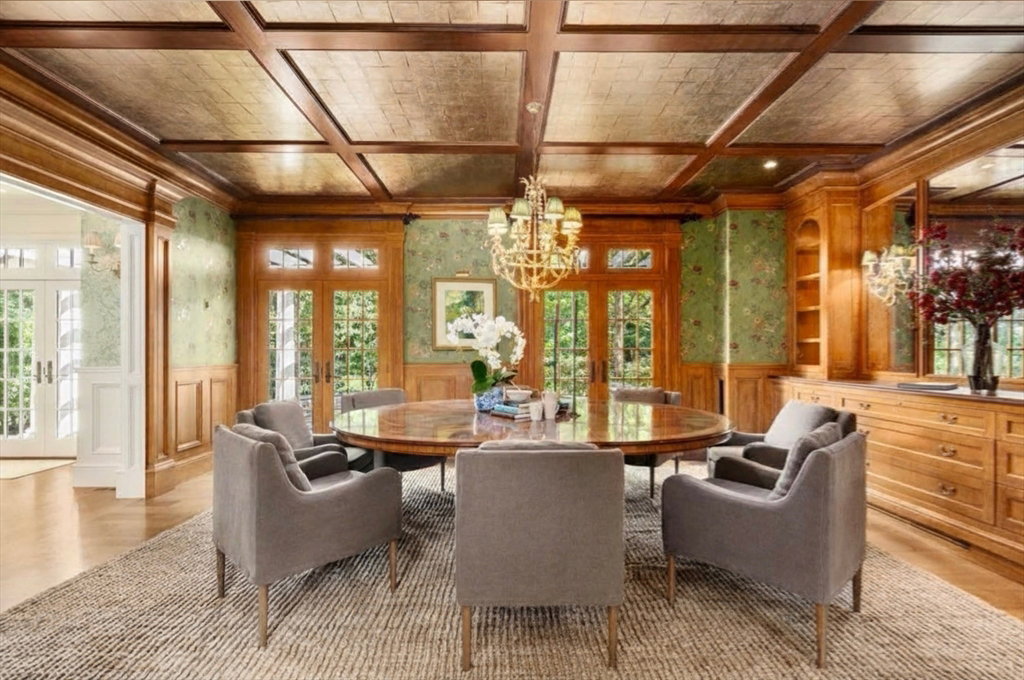

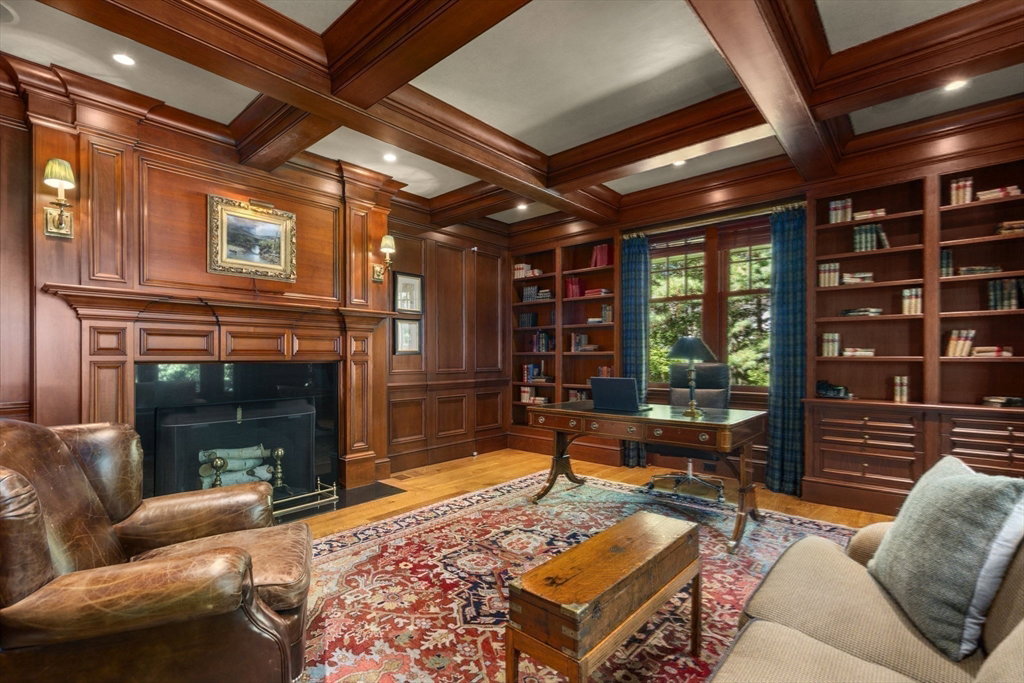


Extraordinary Shingle Style Estate offering unmatched beauty on a 3 acre kingdom lot in a premier neighborhood on the southside of Weston. Hidden by a private gated entrance and a long driveway, this elegant home is surrounded by over 100 acres of conservation land and walking trails. Blending classic Nantucket style with relaxed comfort, highlights include a mahogany paneled office, a luxurious Primary Suite with vaulted ceiling, a lavish dressing room, fireplace, and gorgeous spa bathroom. The lower level offers a gym, sauna, game room, media room, wet bar, wine cellar and full bathroom. Designed by a renowned architect and professionally maintained, the residence features 10,000+sf of space, 5 en suite bedrooms, a heated arrival courtyard, a generator, 6 fireplaces, custom millwork, and french doors leading to stone terraces to create the perfect setting for entertaining. Move in and enjoy Weston's top schools, an amazing lifestyle and fast access to Boston and beyond.
Listing courtesy of Listing Agent: Rosemary McCready from Listing Office: Compass.
The property listing data and information, or the Images, set forth herein were provided to MLS Property Information Network, Inc. from third party sources, including sellers, lessors, landlords and public records, and were compiled by MLS Property Information Network, Inc. The property listing data and information, and the Images, are for the personal, non commercial use of consumers having a good faith interest in purchasing, leasing or renting listed properties of the type displayed to them and may not be used for any purpose other than to identify prospective properties which such consumers may have a good faith interest in purchasing, leasing or renting. MLS Property Information Network, Inc. and its subscribers disclaim any and all representations and warranties as to the accuracy of the property listing data and information, or as to the accuracy of any of the Images, set forth herein.

/u.realgeeks.media/bostonareahomesearch/Boston-Area-Home-Search-Min-Logo.png)