


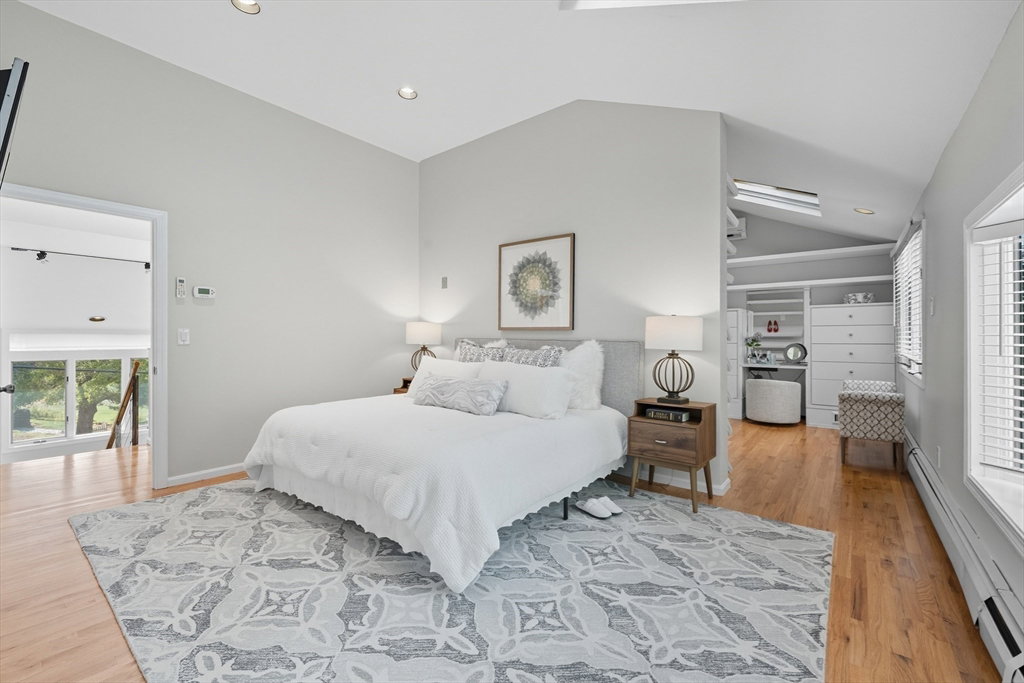


Welcome to 34 Oak Street, a modern sanctuary in a sought-after Lexington neighborhood. This 5-bedroom, 4-bath contemporary home blends dramatic design with everyday comfort, offering picturesque views of conservation land and Wilson’s Farm. Just inside a lofty entry with custom staircase and oversized windows leads to sun-drenched living spaces, including an updated kitchen with polished concrete counters, maple cabinetry, and stainless steel appliances. The light, bright and airy family room captures stunning sunsets. Retreat upstairs to a cathedral-ceilinged primary suite with custom dressing room and spa-inspired bath. Completing this level are two more generous bedrooms, a full bath, and a laundry room. Flexible lower-level living is ideal for guests or office use. Outdoors, enjoy a composite deck, landscaped fenced yard, and privacy. With an attached garage, ample parking, and easy access to trails, schools, and downtown Lexington, 34 Oak is more than a home—it’s a lifestyle.
Listing courtesy of Listing Agent: Kelty Agnew from Listing Office: RE/MAX Innovative Properties.
The property listing data and information, or the Images, set forth herein were provided to MLS Property Information Network, Inc. from third party sources, including sellers, lessors, landlords and public records, and were compiled by MLS Property Information Network, Inc. The property listing data and information, and the Images, are for the personal, non commercial use of consumers having a good faith interest in purchasing, leasing or renting listed properties of the type displayed to them and may not be used for any purpose other than to identify prospective properties which such consumers may have a good faith interest in purchasing, leasing or renting. MLS Property Information Network, Inc. and its subscribers disclaim any and all representations and warranties as to the accuracy of the property listing data and information, or as to the accuracy of any of the Images, set forth herein.

/u.realgeeks.media/bostonareahomesearch/Boston-Area-Home-Search-Min-Logo.png)