

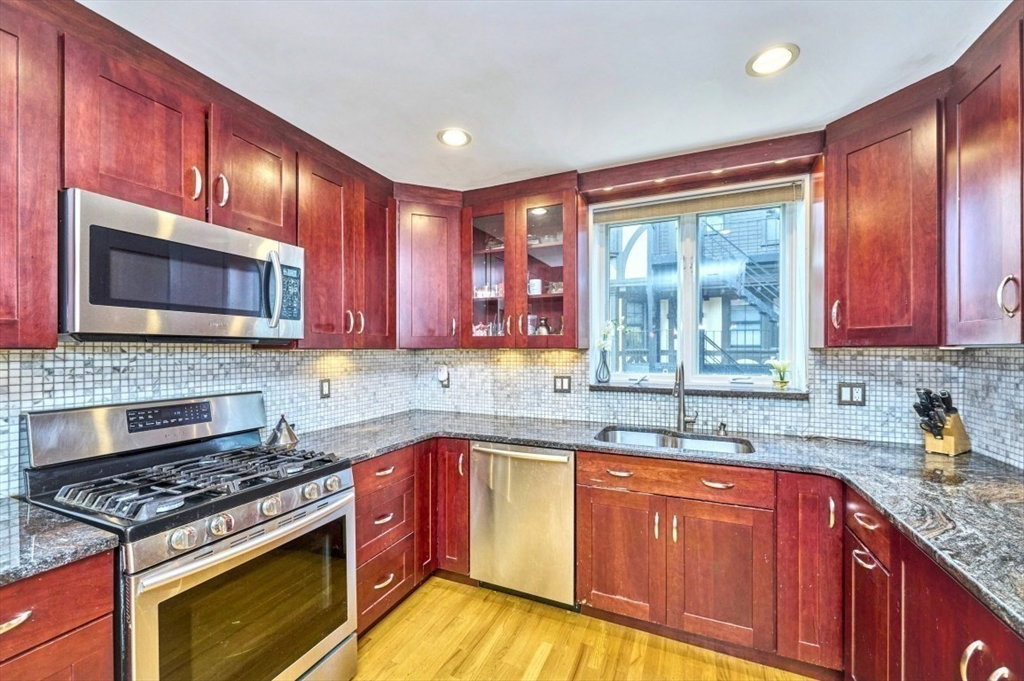


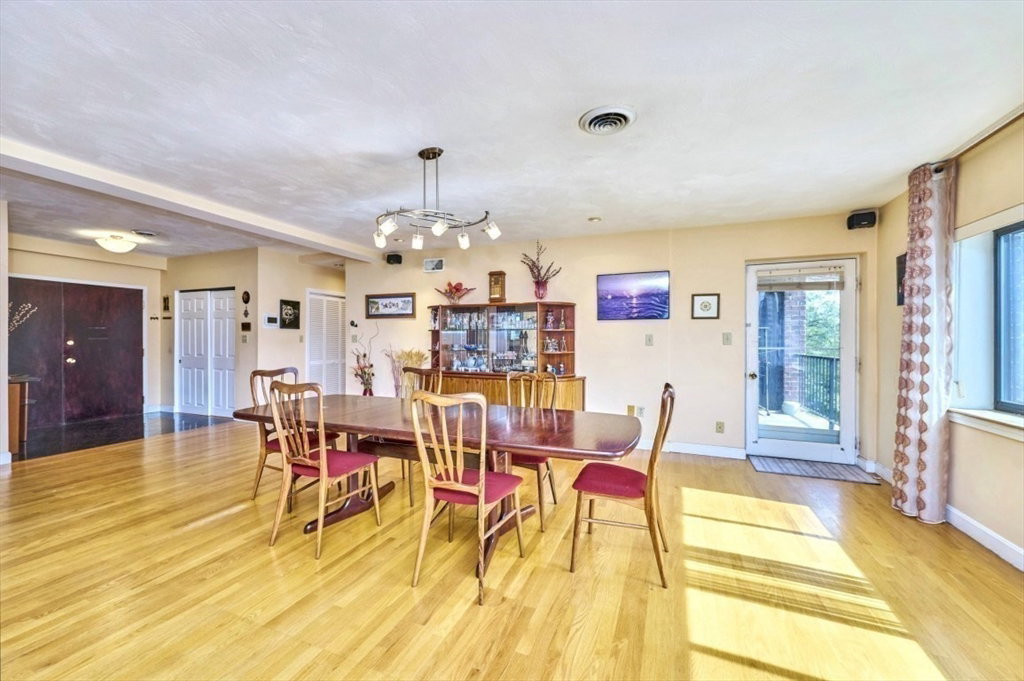


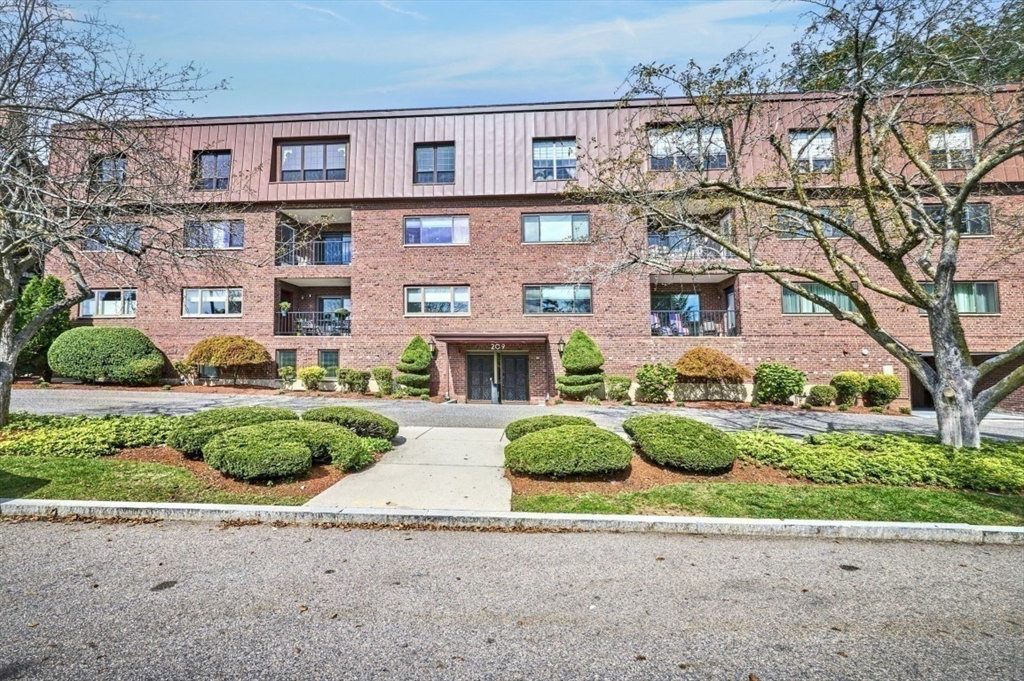


The Commonwealth House: The Ultimate Luxury Elevator Building In Chestnut Hill Located On The Carriage Lane Atop Heartbreak Hill. Ultra-Rare 1,927 S/F Sprawling 2Bed/2Bath Front Corner-Unit On The 3rd FL w/Massive Open Floorplan. You Have Never Seen A Larger Layout Or Room Sizes Anywhere. Enter Through The Dramatic Double Wooden Doors Into The Flowing Open Foyer w/Walk-in Closet Large Enough To Be An Office. The Spacious Dining Area & Sun-Drenched Living Rm Blend Seamlessly Into One Another w/Gleaming Hardwd Floors & Recessed Lights Throughout. Elegant Eat-In Kitchen w/Cherry Cabinets, Granite Counters, Mosaic Stone Backsplash, Stainless Appliances & 6 Person BFast-Bar. Jaw Dropping Primary Suite w/3 Closets, Including a Walk-In. Ensuite Main Bath w/Double Sink, Corian Counters & Tub. Bed 2 w/Slider To Priv Balcony. Bath 2 w/Glass Shower & Custom Storage. Central Air. In-Unit Laundry. Garage Parking. Xtra Storage. Next Door To Waban Hill Reservoir. Walk To Top-Rated Schools, Shops & T.
Listing courtesy of Listing Agent: Gene Hashkes from Listing Office: William Raveis R.E. & Home Services.
The property listing data and information, or the Images, set forth herein were provided to MLS Property Information Network, Inc. from third party sources, including sellers, lessors, landlords and public records, and were compiled by MLS Property Information Network, Inc. The property listing data and information, and the Images, are for the personal, non commercial use of consumers having a good faith interest in purchasing, leasing or renting listed properties of the type displayed to them and may not be used for any purpose other than to identify prospective properties which such consumers may have a good faith interest in purchasing, leasing or renting. MLS Property Information Network, Inc. and its subscribers disclaim any and all representations and warranties as to the accuracy of the property listing data and information, or as to the accuracy of any of the Images, set forth herein.

/u.realgeeks.media/bostonareahomesearch/Boston-Area-Home-Search-Min-Logo.png)