


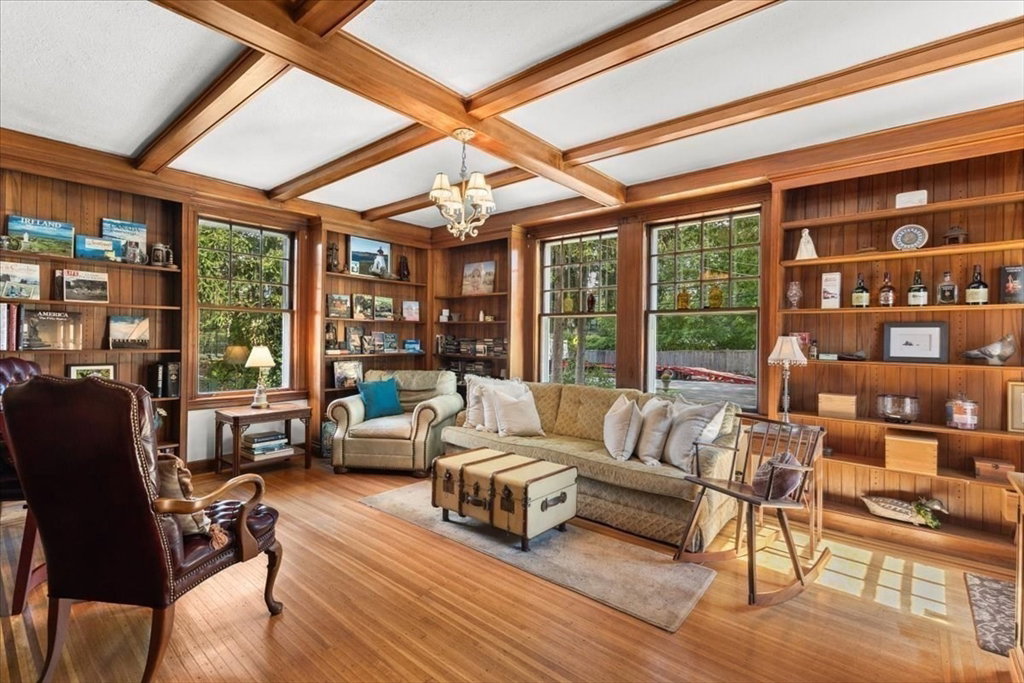


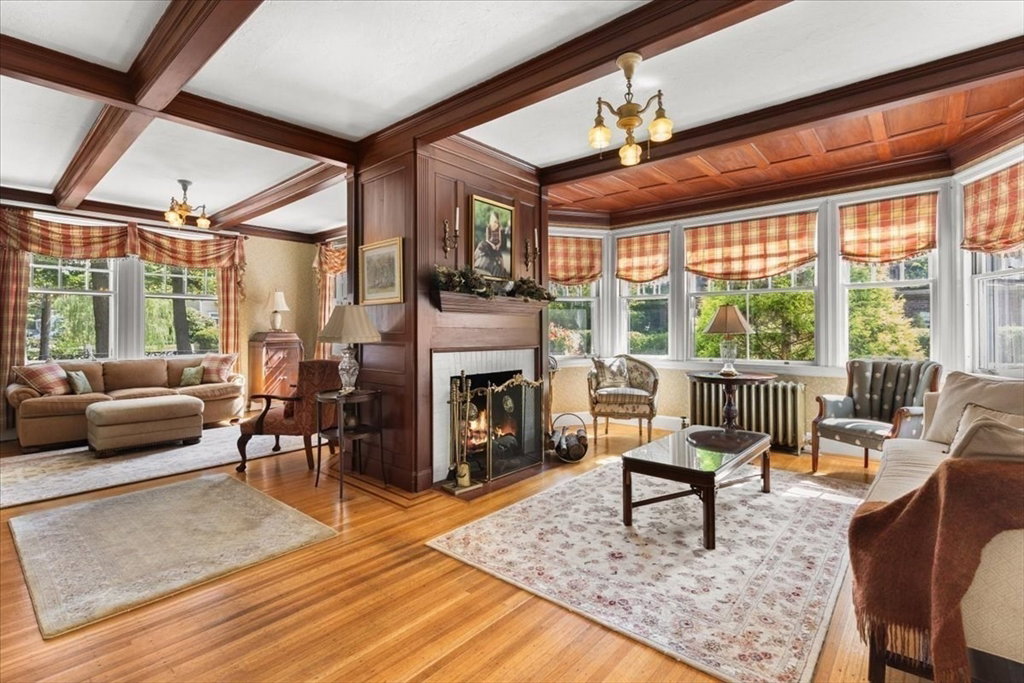


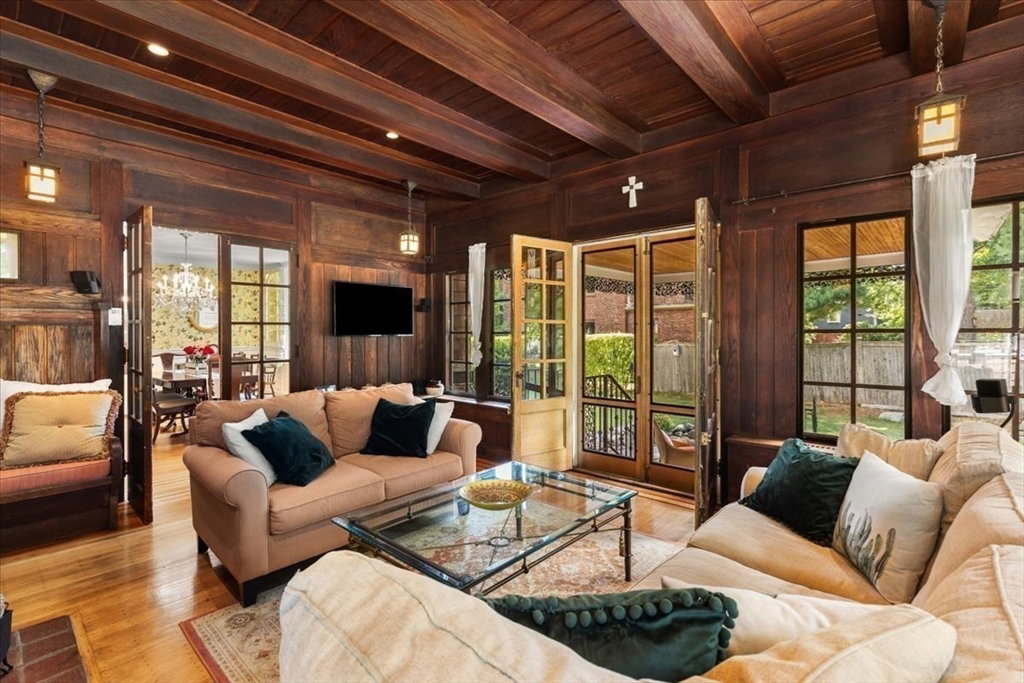


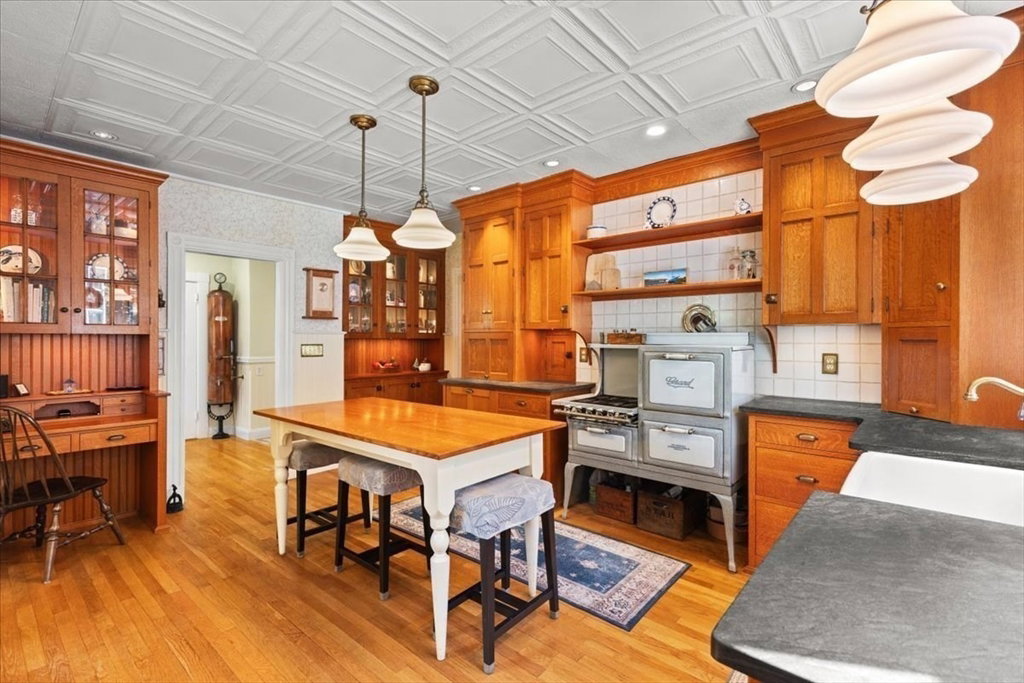


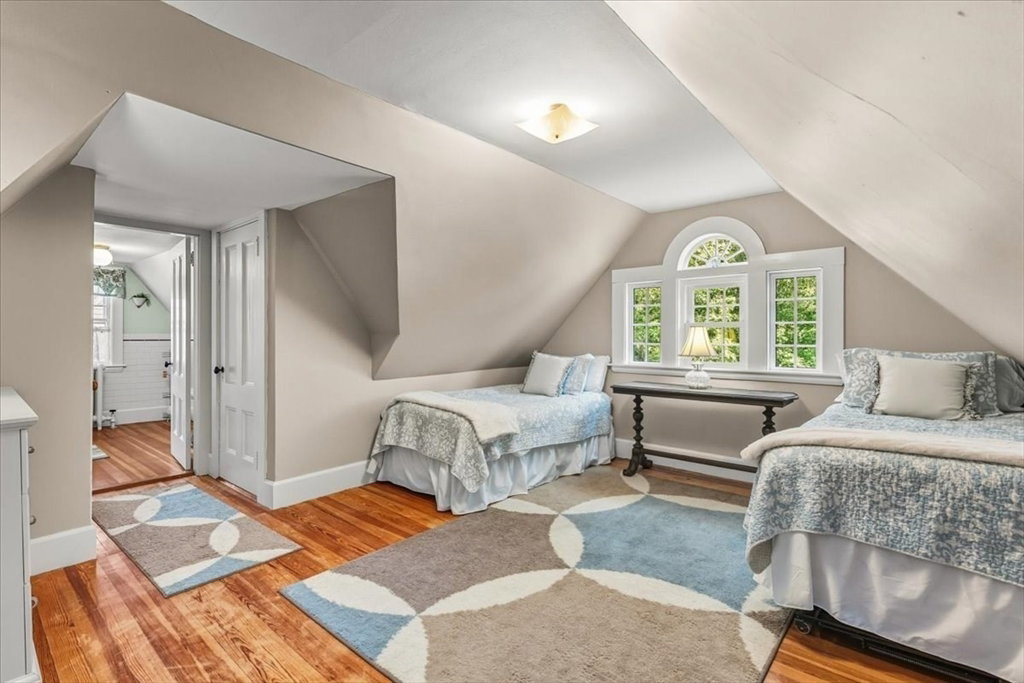
Welcome to this architectural masterpiece and turn-of-the-century Endicott residence, offering six fireplaces and a rare blend of timeless elegance and modern comfort. Enter through the porte-cochere into a grand foyer with a sweeping staircase and discover the fireplaced living & dining rooms, an elegant sitting room, a handsome library, and a versatile family room opening to a private patio. The Kennebec-designed kitchen combines period charm, including a tin ceiling, with modern function while multiple offices provide flexibility. Upstairs, the fireplaced primary ensuite offers a spacious dressing room & spa-like bath; four additional bedrooms, including a third-floor ensuite. Designed for both entertaining & everyday living, the home features three private patios, over 3/4's of an acre of landscaped grounds and a two-car combined garage/carriage house. Exquisite millwork, unmatched craftsmanship & proximity to schools, the commuter rail, highways, Dedham Sq., Legacy Place & Boston.
Listing courtesy of Listing Agent: Condon-Droney Team from Listing Office: Gilmore Murphy Realty LLC.
The property listing data and information, or the Images, set forth herein were provided to MLS Property Information Network, Inc. from third party sources, including sellers, lessors, landlords and public records, and were compiled by MLS Property Information Network, Inc. The property listing data and information, and the Images, are for the personal, non commercial use of consumers having a good faith interest in purchasing, leasing or renting listed properties of the type displayed to them and may not be used for any purpose other than to identify prospective properties which such consumers may have a good faith interest in purchasing, leasing or renting. MLS Property Information Network, Inc. and its subscribers disclaim any and all representations and warranties as to the accuracy of the property listing data and information, or as to the accuracy of any of the Images, set forth herein.

/u.realgeeks.media/bostonareahomesearch/Boston-Area-Home-Search-Min-Logo.png)