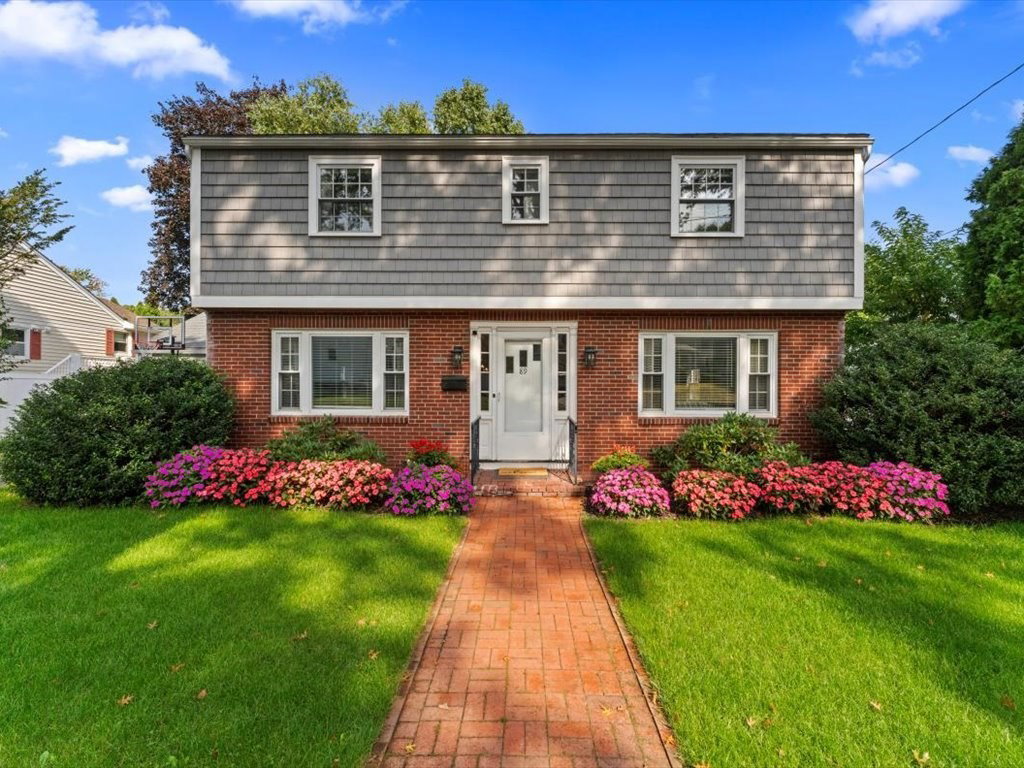


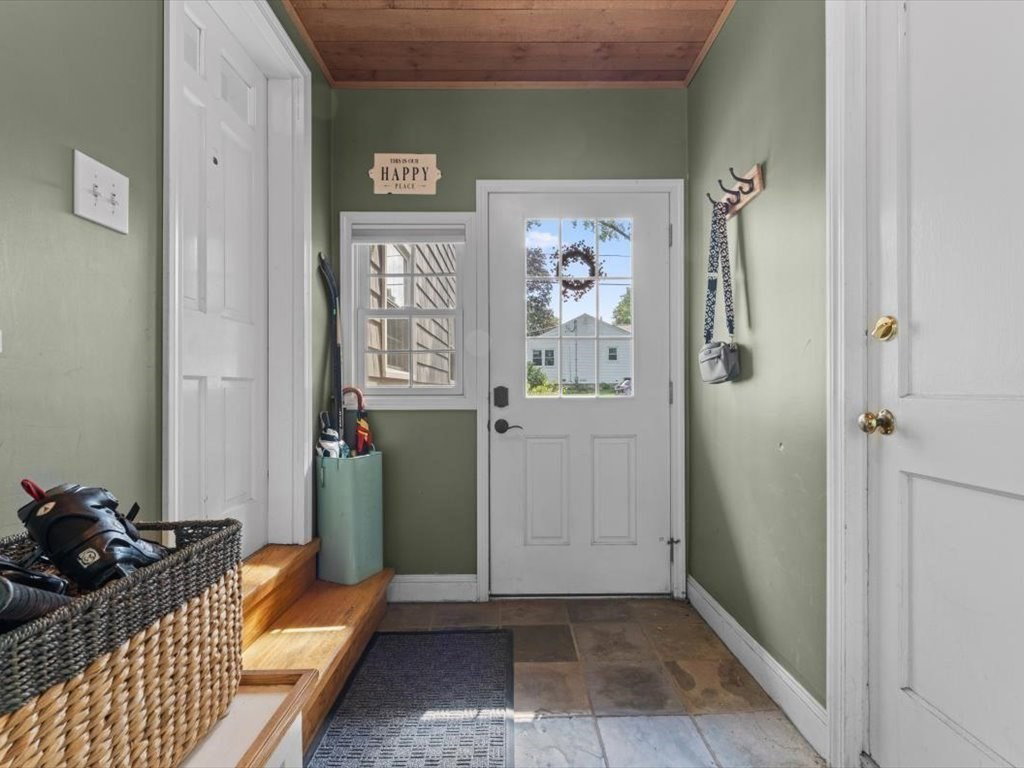


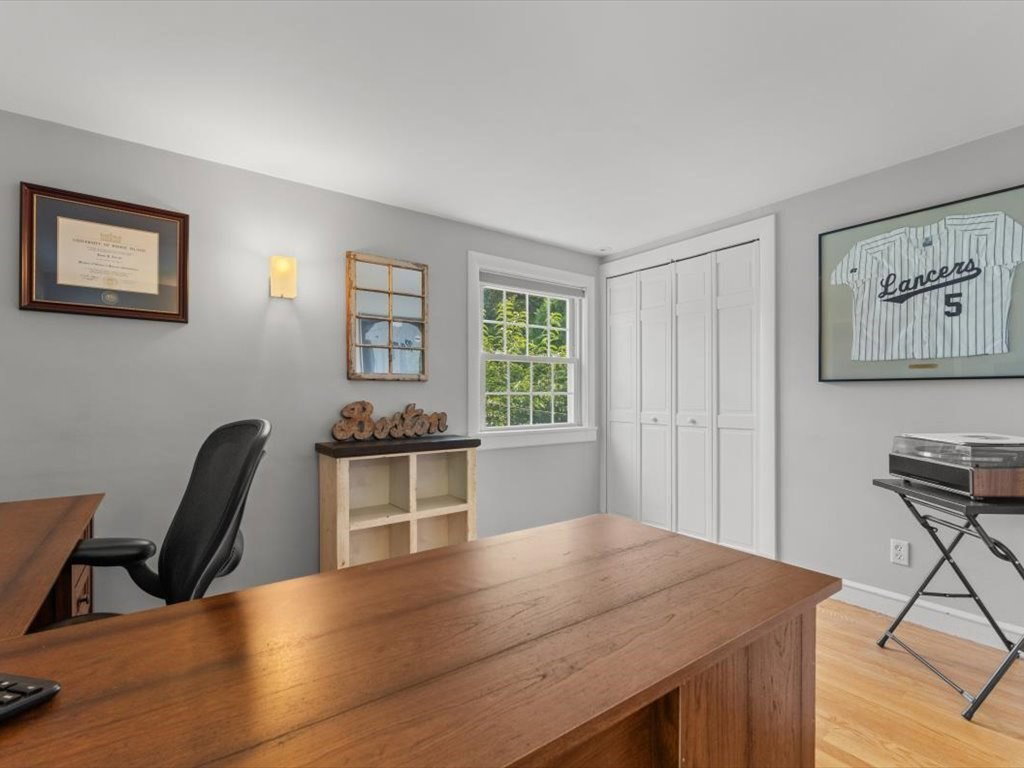


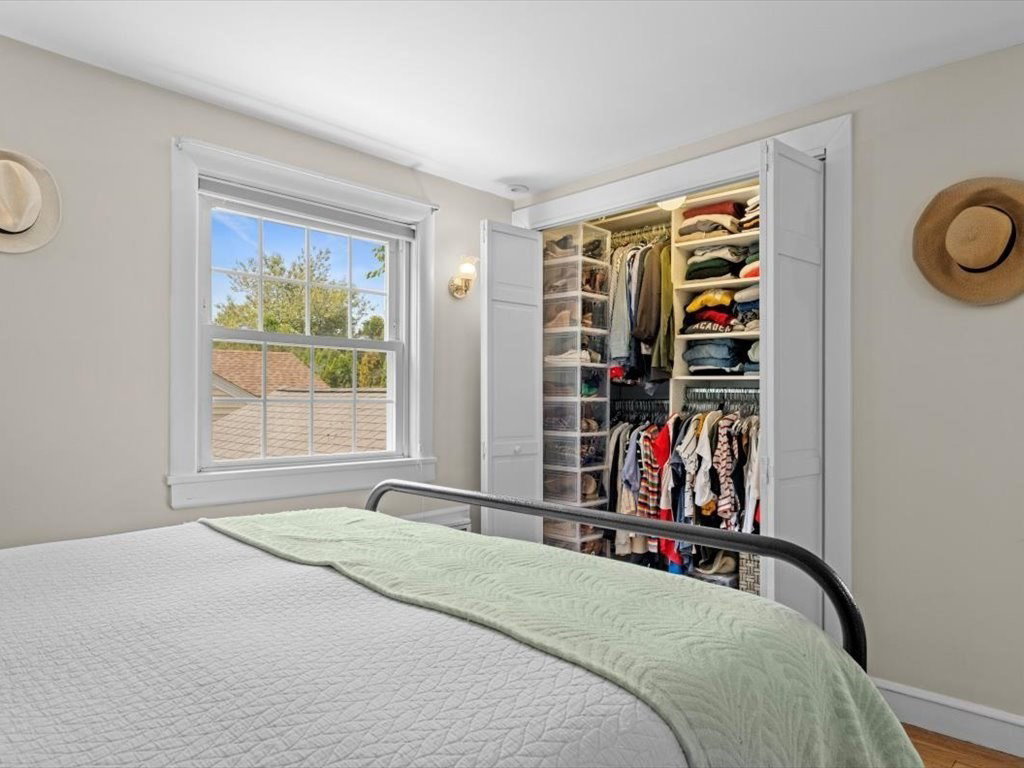


Classic Colonial on an idyllic tree-lined street in the historic Adams neighborhood blends timeless features with modern design. Arched doorways, raised paneling, crown molding and wall sconces span three gracious living levels. A walk-out deck opens to a beautifully landscaped fenced in yard, ideal for play, gardening and entertaining. Fireplaced living room with built-ins, sunroom, breezeway, half bath and chef’s kitchen with SS appliances, granite, custom cabinets, island and open dining complete the first floor. Four corner bedrooms with abundant light and custom closets. Finished basement offers a large media room, W/D, and flexible space for a gym, game room, or entertaining. Hardwood floors, recessed lighting, A/C, storage, attached garage and irrigation add comfort and ease. Short walk to sought-after Bernazzani Elementary, a mile to Quincy Center MBTA, easy access to Route 93 and just 20 minutes to Boston Logan Airport. Surrounded by restaurants, shops and conveniences.
Listing courtesy of Listing Agent: Jane C. Hoffmann from Listing Office: Haven Realty.
The property listing data and information, or the Images, set forth herein were provided to MLS Property Information Network, Inc. from third party sources, including sellers, lessors, landlords and public records, and were compiled by MLS Property Information Network, Inc. The property listing data and information, and the Images, are for the personal, non commercial use of consumers having a good faith interest in purchasing, leasing or renting listed properties of the type displayed to them and may not be used for any purpose other than to identify prospective properties which such consumers may have a good faith interest in purchasing, leasing or renting. MLS Property Information Network, Inc. and its subscribers disclaim any and all representations and warranties as to the accuracy of the property listing data and information, or as to the accuracy of any of the Images, set forth herein.

/u.realgeeks.media/bostonareahomesearch/Boston-Area-Home-Search-Min-Logo.png)