


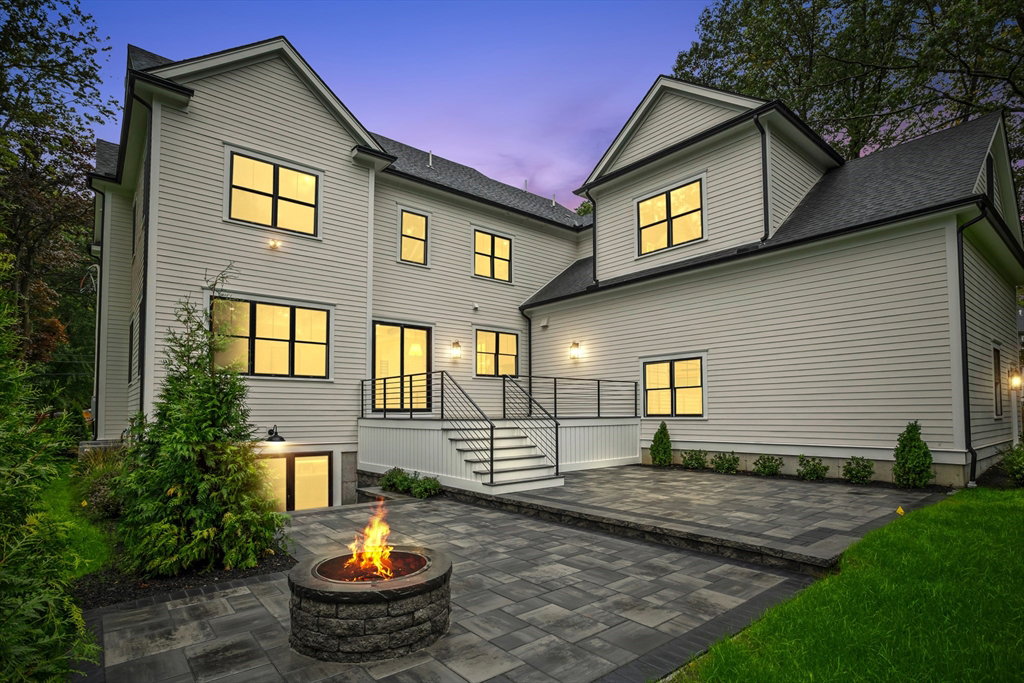

This exceptional brand-new construction home offers four spectacular finished levels with 6,600 SF of refined living space, set on an incredible 30,000+ sq ft backyard- offering endless possibilities for outdoor living and entertaining! This stunning 7 beds, 7.5-bath with warm modern finishes, wide-plank white oak flooring throughout~ Soaring ceilings 10' on main level, 9' on 2nd, 8' on 3rd+LL! Enjoy entertaining in this chef’s kitchen with a large island, custom white oak cabinetry, exposed wood beams for a warm yet contemporary feel. high-end appliances, walk-in pantry, formal DR & LR. 1st FL BR/2nd Office, huge mudroom off side driveway entrance. Upstairs includes a private office/library, laundry, and 4 spacious bedrooms, including 2 primary suites! 3rd fl offers a teen/au pair suite, full bath, bonus room, and charming reading nook. Finished lower level includes a media room, rec rm, gym, bar area, wine alcove, sauna,+ full bed/bath.Oversized 3-car garage EV charger.Welcome Home!
Listing courtesy of Listing Agent: The Westview Group from Listing Office: Barrett Sotheby's International Realty.
The property listing data and information, or the Images, set forth herein were provided to MLS Property Information Network, Inc. from third party sources, including sellers, lessors, landlords and public records, and were compiled by MLS Property Information Network, Inc. The property listing data and information, and the Images, are for the personal, non commercial use of consumers having a good faith interest in purchasing, leasing or renting listed properties of the type displayed to them and may not be used for any purpose other than to identify prospective properties which such consumers may have a good faith interest in purchasing, leasing or renting. MLS Property Information Network, Inc. and its subscribers disclaim any and all representations and warranties as to the accuracy of the property listing data and information, or as to the accuracy of any of the Images, set forth herein.

/u.realgeeks.media/bostonareahomesearch/Boston-Area-Home-Search-Min-Logo.png)