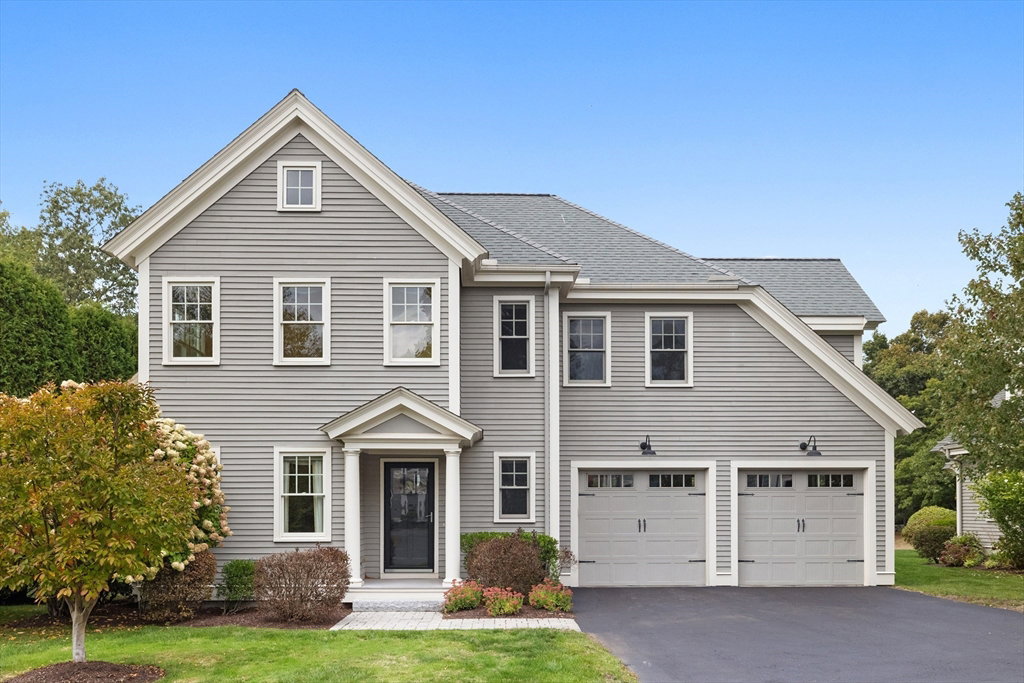


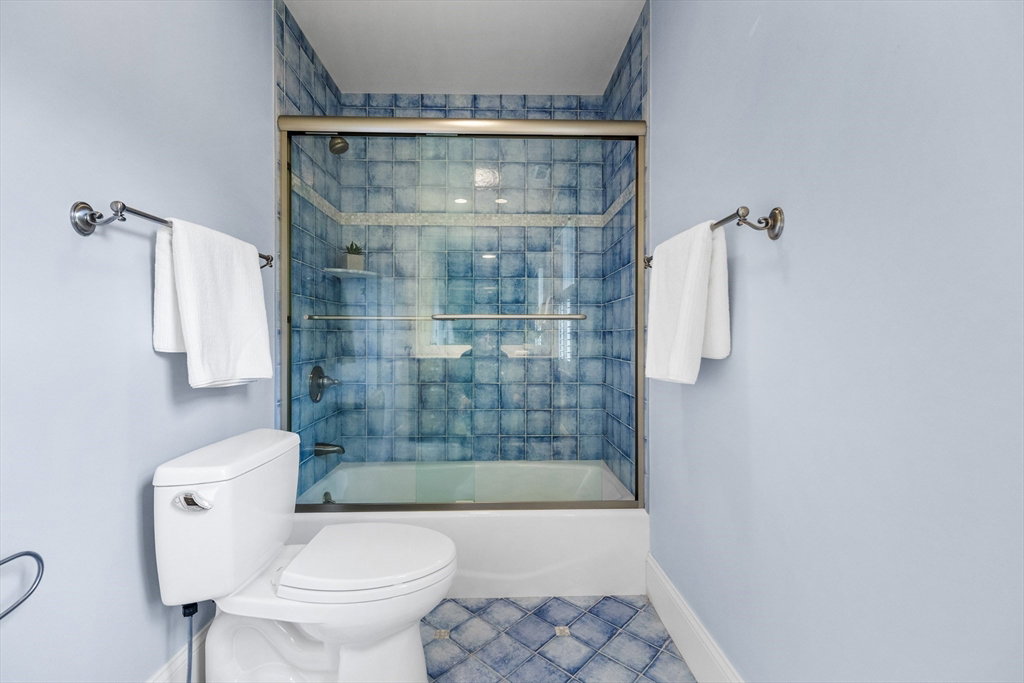


Stunning detached townhouse with two car attached garage featuring detailed finishes and well proportioned rooms. The main level offers an open concept kitchen with SS appliances, island, double wall ovens, abundant cabinetry, and a custom pantry. An outstanding layout provides easy access to the formal dining room with wainscoting and beautiful mouldings along with a sunsplashed living room with gas fireplace and access to an open deck and expansive privately situated common area land. The second level is breathtaking with a gorgeous primary suite with spa bath and custom walk in closet. Two additional large bedrooms with walk in closets, tiled bathroom, magnificent home office, laundry room and quaint sitting space completes this amazing space. The finished lower level provides optimal areas for entertainment and recreational activities. This townhouse is a rare opportunity in the Journeys End Lane community. Enjoy the amenities Lexington has to offer and top rated schools.
Listing courtesy of Listing Agent: The Joyce Team from Listing Office: Compass.
The property listing data and information, or the Images, set forth herein were provided to MLS Property Information Network, Inc. from third party sources, including sellers, lessors, landlords and public records, and were compiled by MLS Property Information Network, Inc. The property listing data and information, and the Images, are for the personal, non commercial use of consumers having a good faith interest in purchasing, leasing or renting listed properties of the type displayed to them and may not be used for any purpose other than to identify prospective properties which such consumers may have a good faith interest in purchasing, leasing or renting. MLS Property Information Network, Inc. and its subscribers disclaim any and all representations and warranties as to the accuracy of the property listing data and information, or as to the accuracy of any of the Images, set forth herein.

/u.realgeeks.media/bostonareahomesearch/Boston-Area-Home-Search-Min-Logo.png)