


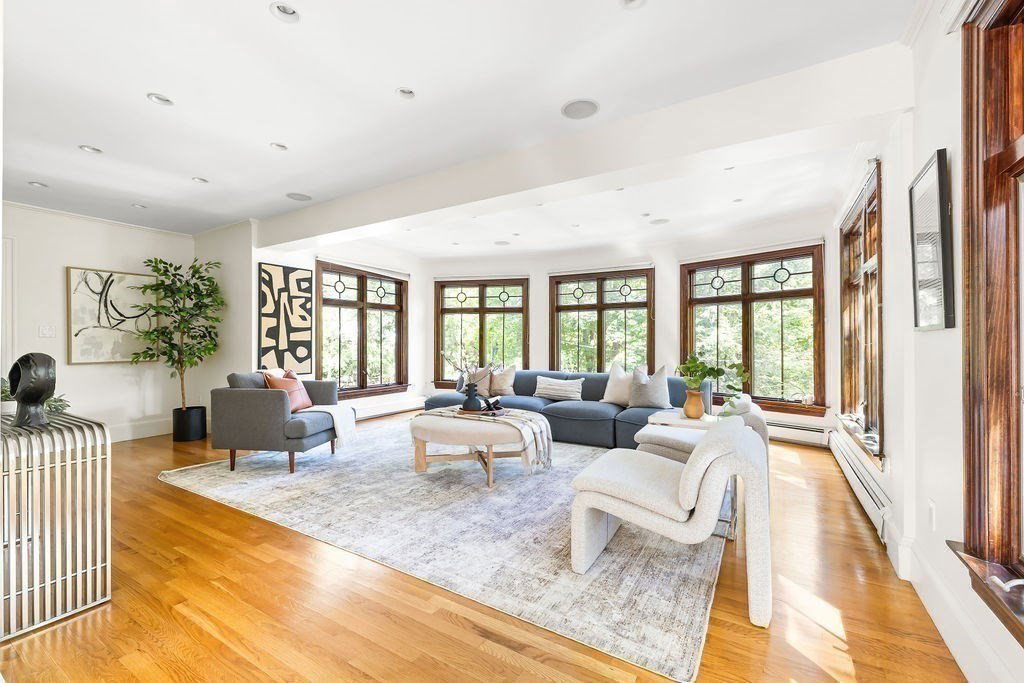


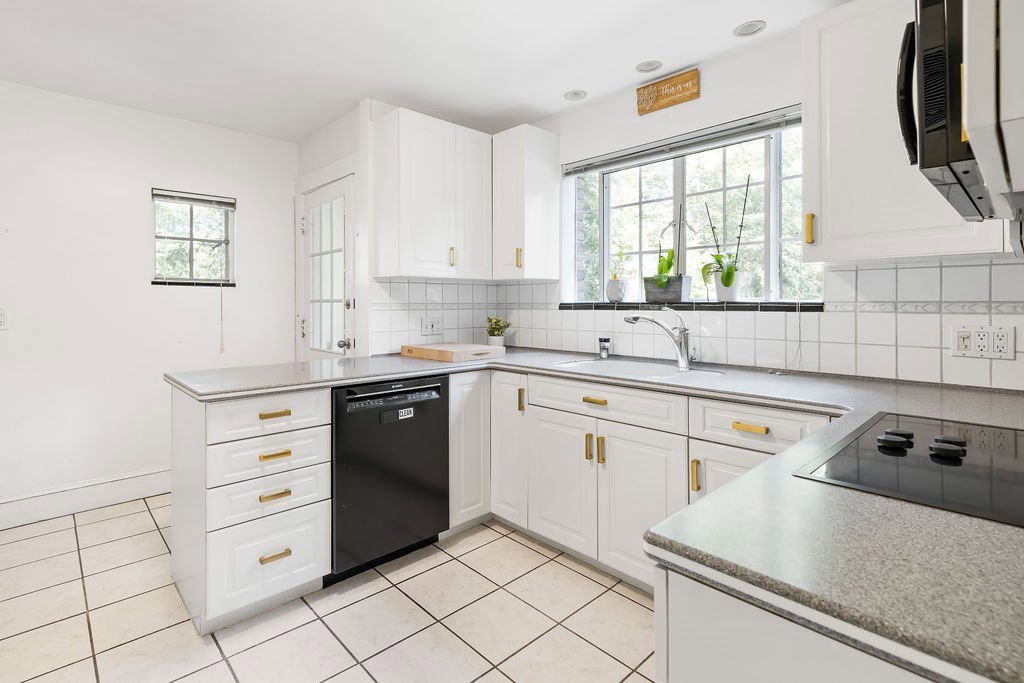


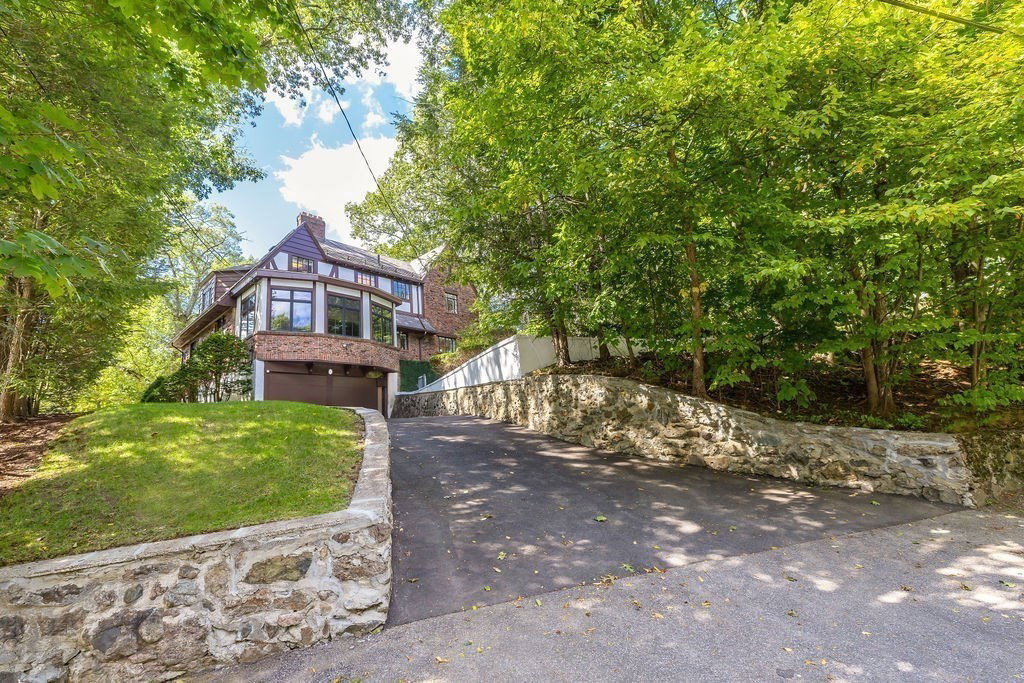
Welcome to this enchanting Chestnut Hill residence. This Tudor is adorned with rich architectural details, an undeniable charm and timeless elegance. The sun-drenched living room with soaring ceilings and stately fireplace is ideal for entertaining guests. Relax and unwind with your favorite book in this grand family room with panoramic windows & treetop views. The spacious kitchen is conveniently located adjacent to the formal dining room and provides easy access to the private patio with large leveled yard. The second level offers the primary bedroom with walk-in closet, built-ins and en suite bathroom. There are 2 generous size bedrooms, dedicated office space & a second bathroom on this level. The lower level provides the convenience of garage parking, a cozy playroom, addional storage & laundry facilities. This home is just minutes to many local restaurants & shops with easy commute to I-95, Rt. 9 Longwood Medical Center, Chestnut Hill Mall, Downtown Boston and Cambridge.
Listing courtesy of Listing Agent: Nisha Shah from Listing Office: Berkshire Hathaway HomeServices Commonwealth Real Estate.
The property listing data and information, or the Images, set forth herein were provided to MLS Property Information Network, Inc. from third party sources, including sellers, lessors, landlords and public records, and were compiled by MLS Property Information Network, Inc. The property listing data and information, and the Images, are for the personal, non commercial use of consumers having a good faith interest in purchasing, leasing or renting listed properties of the type displayed to them and may not be used for any purpose other than to identify prospective properties which such consumers may have a good faith interest in purchasing, leasing or renting. MLS Property Information Network, Inc. and its subscribers disclaim any and all representations and warranties as to the accuracy of the property listing data and information, or as to the accuracy of any of the Images, set forth herein.

/u.realgeeks.media/bostonareahomesearch/Boston-Area-Home-Search-Min-Logo.png)