


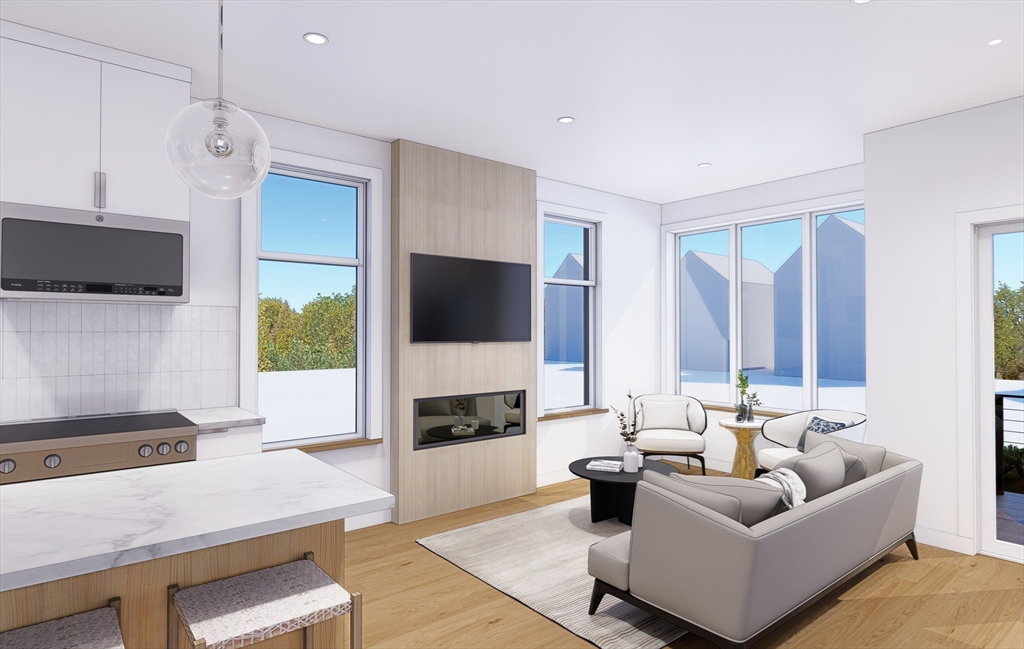


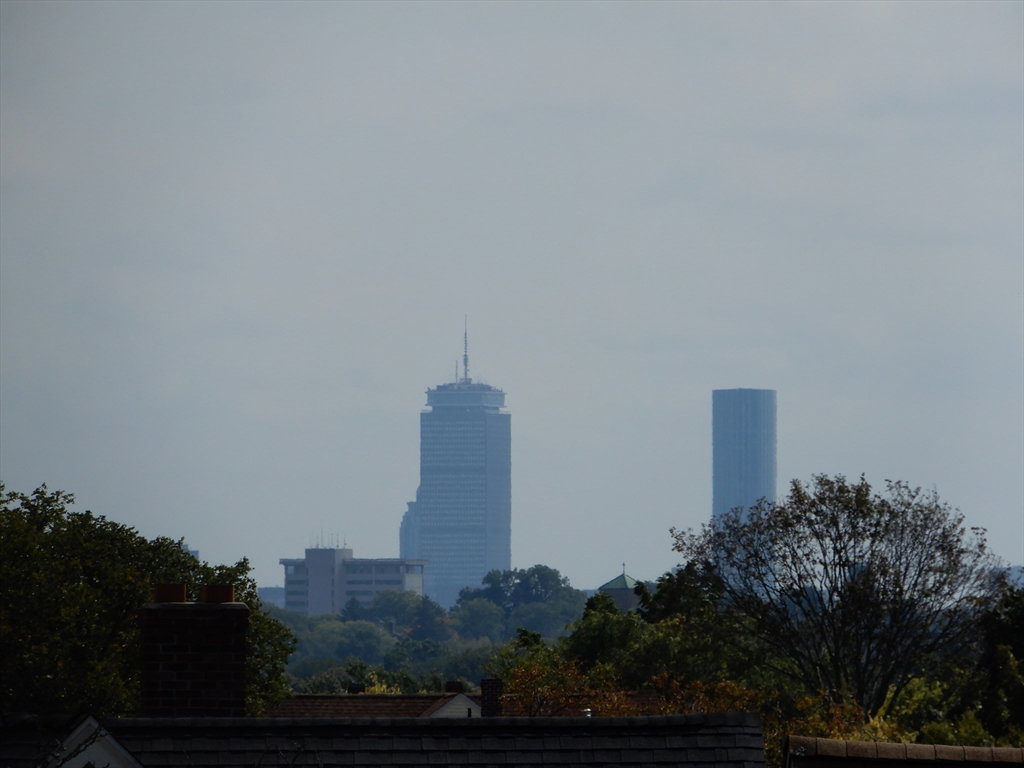
ONE UNIT LEFT! Urban Living at Its Best in Prime East Arlington! Seconds from Spy Pond, the Minuteman Bike Path, Mass Ave, and all the vibrant restaurants and shops, these four custom-built ultra-contemporary townhomes offer the perfect blend of style and convenience. Designed with sleek, modern details across four stunning levels, each home is filled with fabulous natural light from expansive windows, creating a bright and airy atmosphere in every room. The open-concept main level is both stylish and functional, with a chef’s kitchen perfectly positioned between the living and dining area, ideal for entertaining or everyday living. With four bedrooms, a family room, a study, and more, these homes provide versatile spaces to fit any lifestyle. And the best part? A private rooftop deck with views of Boston and Spy Pond, giving you the ultimate retreat in the heart of the city. Experience the lifestyle you want—luxury, location, and unmatched design—right in the center of it all!
Listing courtesy of Listing Agent: Steve McKenna & The Home Advantage Team from Listing Office: Gibson Sotheby's International Realty.
The property listing data and information, or the Images, set forth herein were provided to MLS Property Information Network, Inc. from third party sources, including sellers, lessors, landlords and public records, and were compiled by MLS Property Information Network, Inc. The property listing data and information, and the Images, are for the personal, non commercial use of consumers having a good faith interest in purchasing, leasing or renting listed properties of the type displayed to them and may not be used for any purpose other than to identify prospective properties which such consumers may have a good faith interest in purchasing, leasing or renting. MLS Property Information Network, Inc. and its subscribers disclaim any and all representations and warranties as to the accuracy of the property listing data and information, or as to the accuracy of any of the Images, set forth herein.

/u.realgeeks.media/bostonareahomesearch/Boston-Area-Home-Search-Min-Logo.png)