


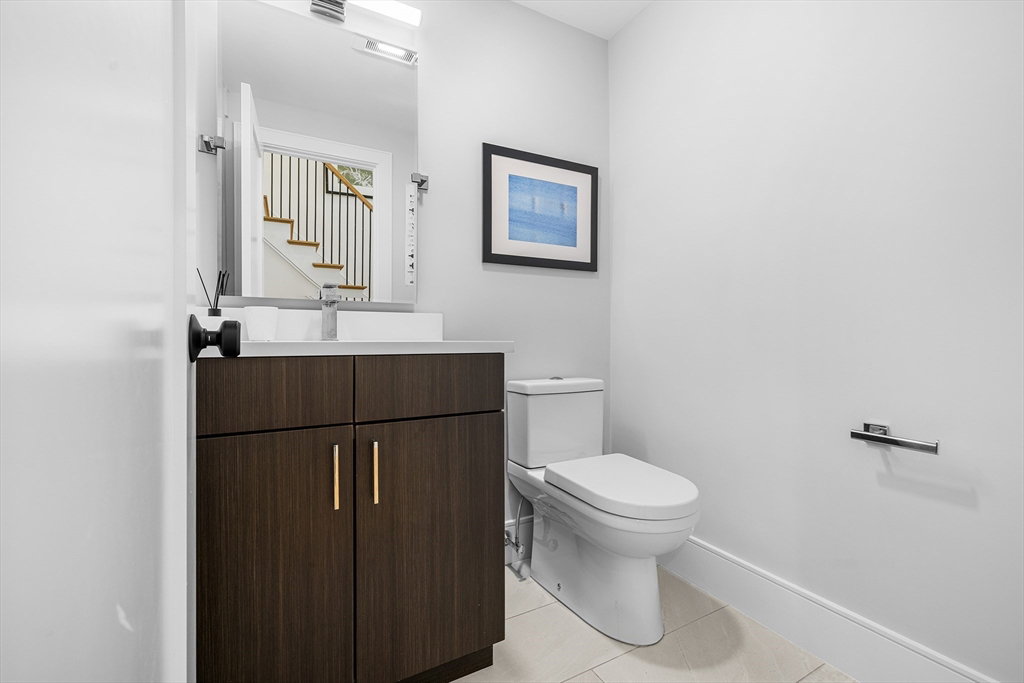

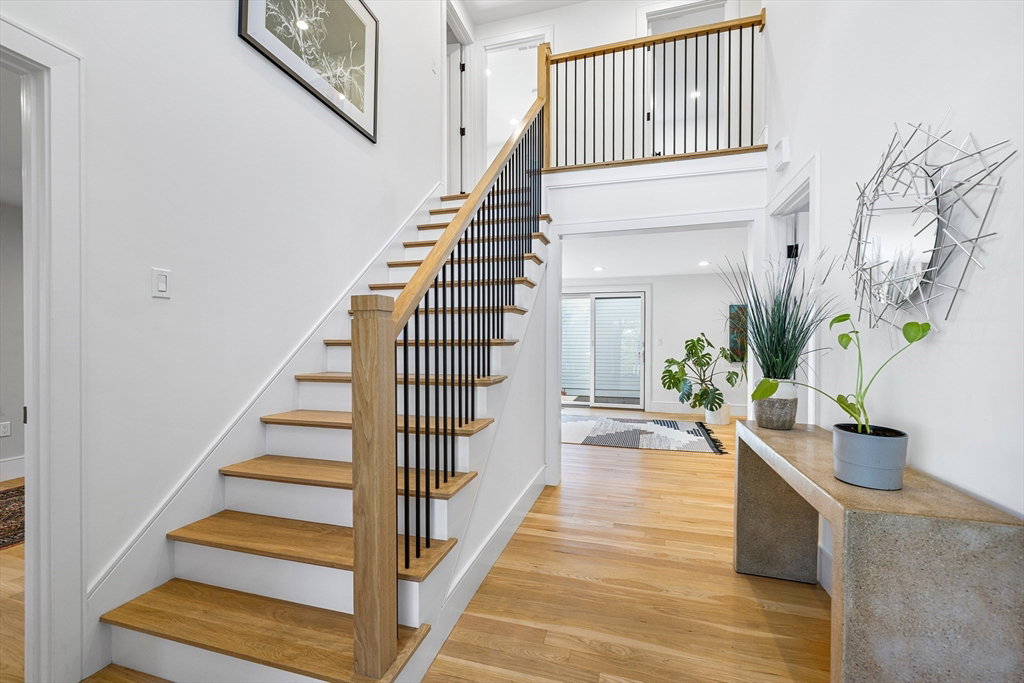

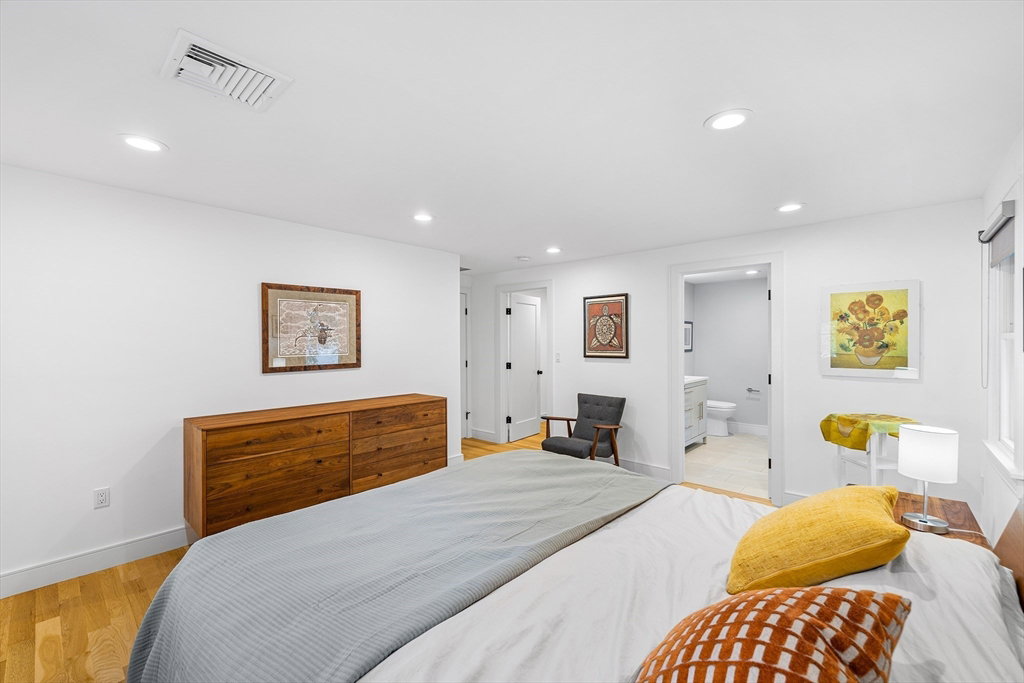


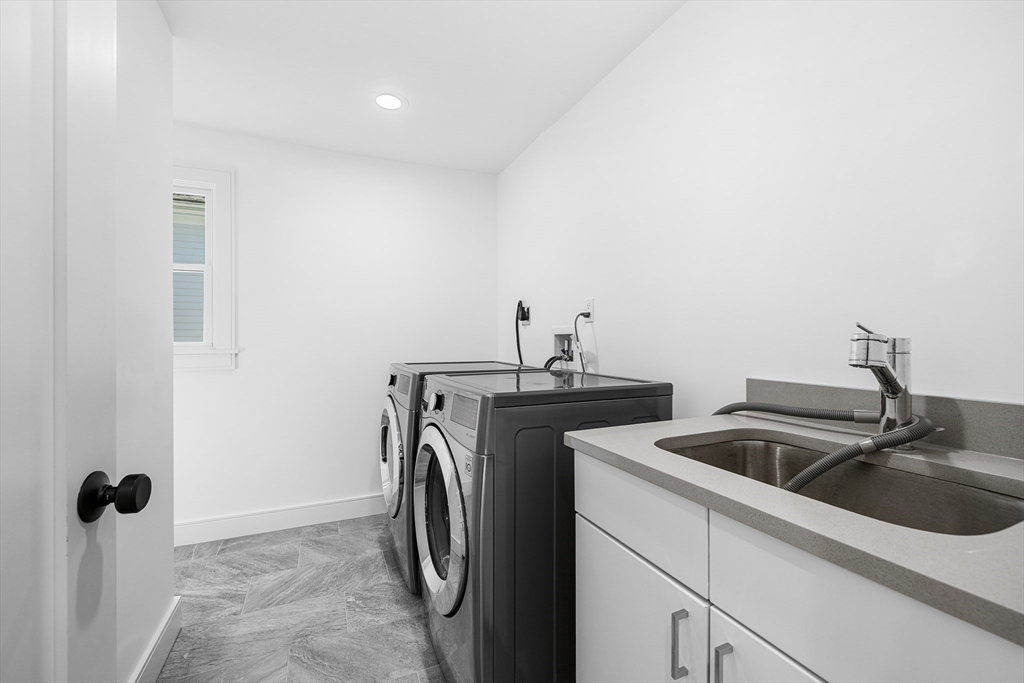


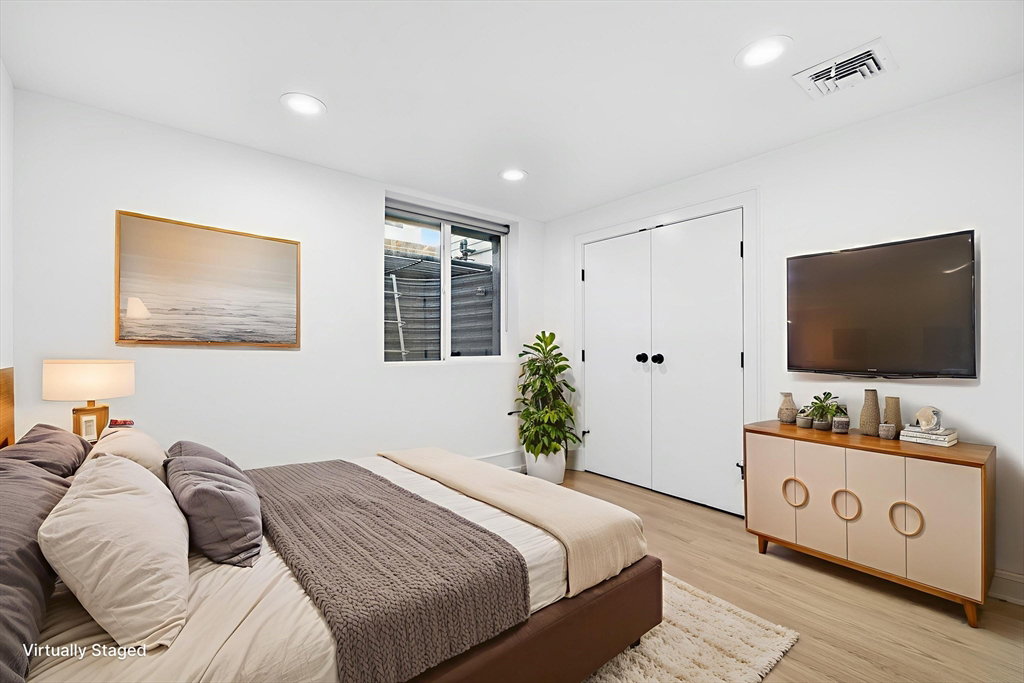


Crafted by a respected local builder and completed in 2020, this half-duplex townhouse offers an elevated living experience. This home features an open floor plan with soaring ceilings and hardwood floors, flowing into a gourmet kitchen complete with Thermador appliances. The spacious family room features a cozy gas fireplace and opens to a private patio. Four bedrooms are located on the second floor, including a primary suite boasting generous closet space and en-suite bathroom. The finished lower level provides a fifth bedroom with a full bathroom, ideal for an au pair or guest suite. Modern comforts like gas heating and central air are independently controlled on each level, and the property includes a private landscaped yard and patio. Situated in Newton Upper Falls, this home provides easy access to major highways and commuter rail. It's also very close to Emerson Park and local shops, with a new Trader Joe's on Needham St. coming soon, and a CVS located within a mile.
Listing courtesy of Listing Agent: Scott Driscoll from Listing Office: Redfin Corp..
The property listing data and information, or the Images, set forth herein were provided to MLS Property Information Network, Inc. from third party sources, including sellers, lessors, landlords and public records, and were compiled by MLS Property Information Network, Inc. The property listing data and information, and the Images, are for the personal, non commercial use of consumers having a good faith interest in purchasing, leasing or renting listed properties of the type displayed to them and may not be used for any purpose other than to identify prospective properties which such consumers may have a good faith interest in purchasing, leasing or renting. MLS Property Information Network, Inc. and its subscribers disclaim any and all representations and warranties as to the accuracy of the property listing data and information, or as to the accuracy of any of the Images, set forth herein.

/u.realgeeks.media/bostonareahomesearch/Boston-Area-Home-Search-Min-Logo.png)