


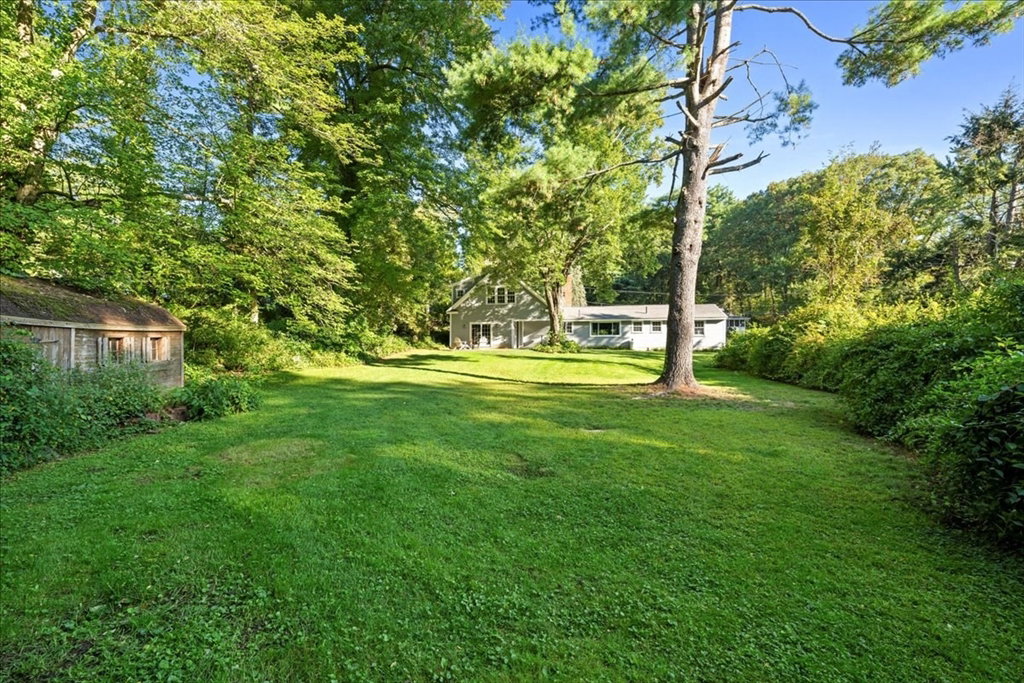


Sprawling ranch has been reimagined w/modern, outstanding 2nd floor addition on wonderful flatter yard in very desirable neighborhood tucked away but close to commuter routes & the train station*Mid-century charm w/MODERN expansion & significant enhancements*Cozy Fireplaced Living Room open to Dining Room*Updated rich wood, island Kitchen w/black appl including range w/warming drawer, gleaming granite & corner fireplace opens to generously sized Family Room w/slider showcasing the rear yard, which is a private sanctuary w/lovely patio*Incredible 2nd level finished in 2006 offers romantic Primary Suite w/loads of closet space & gorgeous Primary Bath w/amazing tiled shower*Bonus Room offers a great option for a 2nd study or sitting room or nursery*1st floor Bedroom wing has 2 bdrms, one w/en-suite bath, plus another hallway bath and Office*Large garage w/storage options & electric car charger*This home has something for everyone w/3 full baths & several at-home office solutions*
Listing courtesy of Listing Agent: Andrew Abu from Listing Office: Andrew J. Abu Inc., REALTORS®.
The property listing data and information, or the Images, set forth herein were provided to MLS Property Information Network, Inc. from third party sources, including sellers, lessors, landlords and public records, and were compiled by MLS Property Information Network, Inc. The property listing data and information, and the Images, are for the personal, non commercial use of consumers having a good faith interest in purchasing, leasing or renting listed properties of the type displayed to them and may not be used for any purpose other than to identify prospective properties which such consumers may have a good faith interest in purchasing, leasing or renting. MLS Property Information Network, Inc. and its subscribers disclaim any and all representations and warranties as to the accuracy of the property listing data and information, or as to the accuracy of any of the Images, set forth herein.

/u.realgeeks.media/bostonareahomesearch/Boston-Area-Home-Search-Min-Logo.png)