


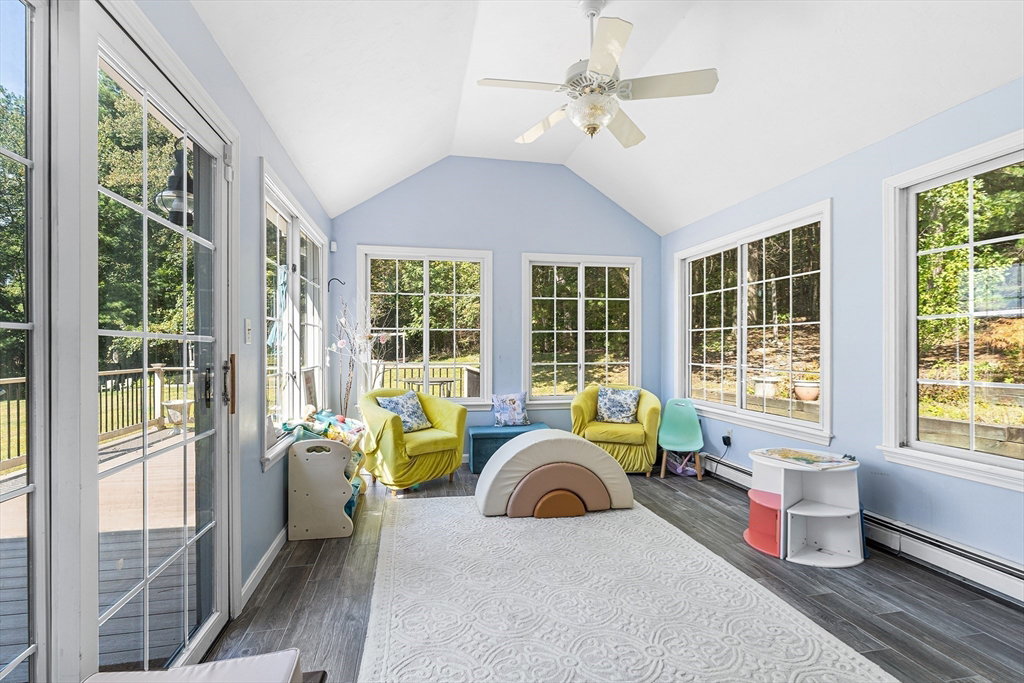


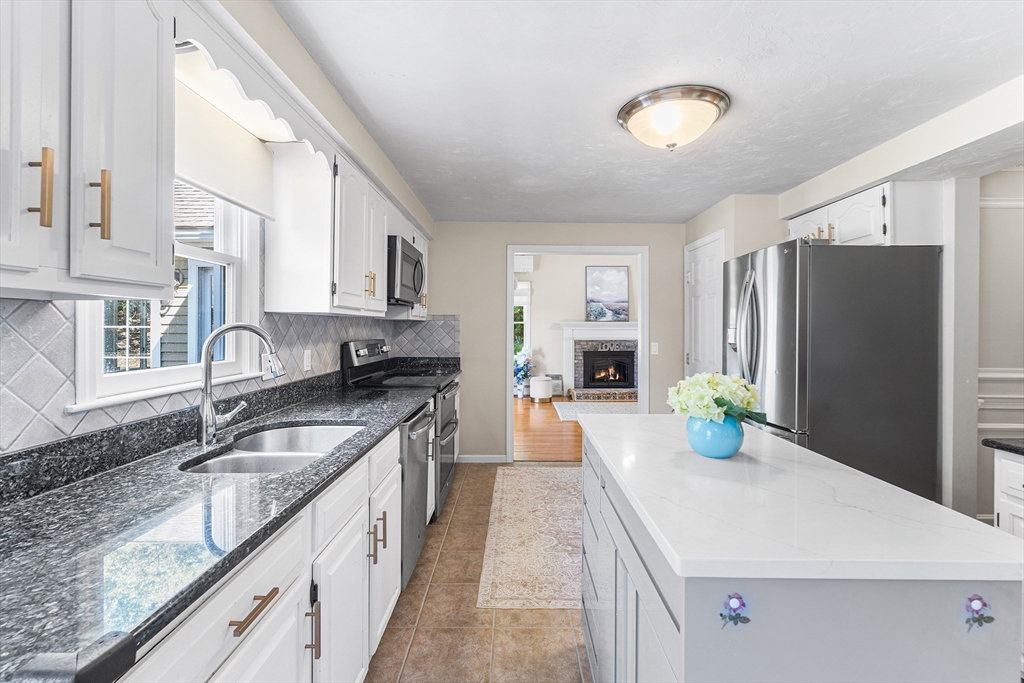


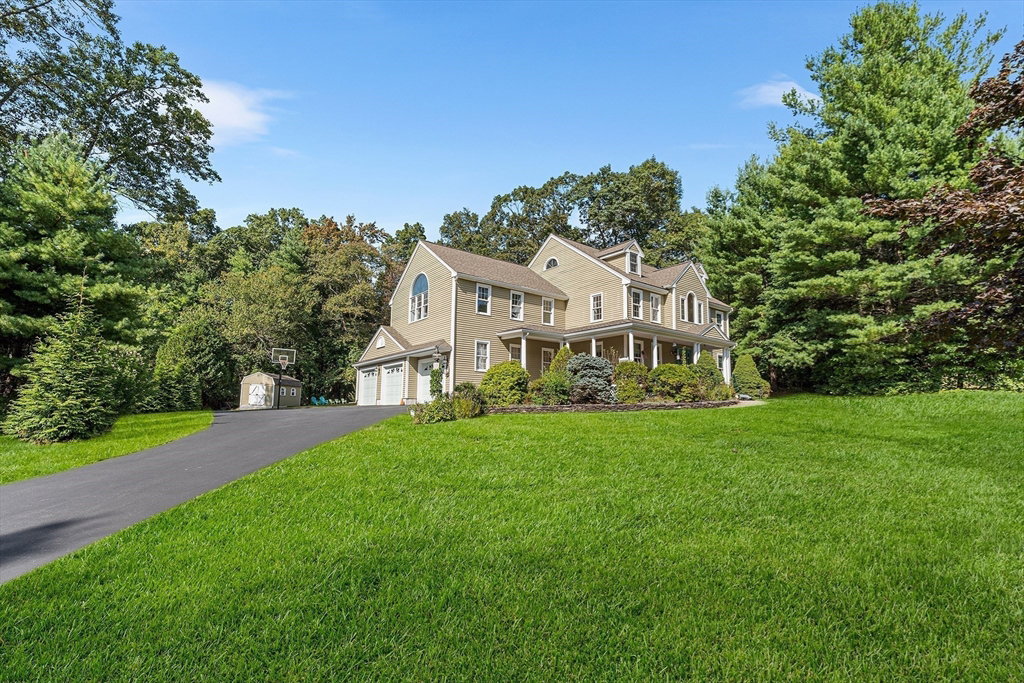

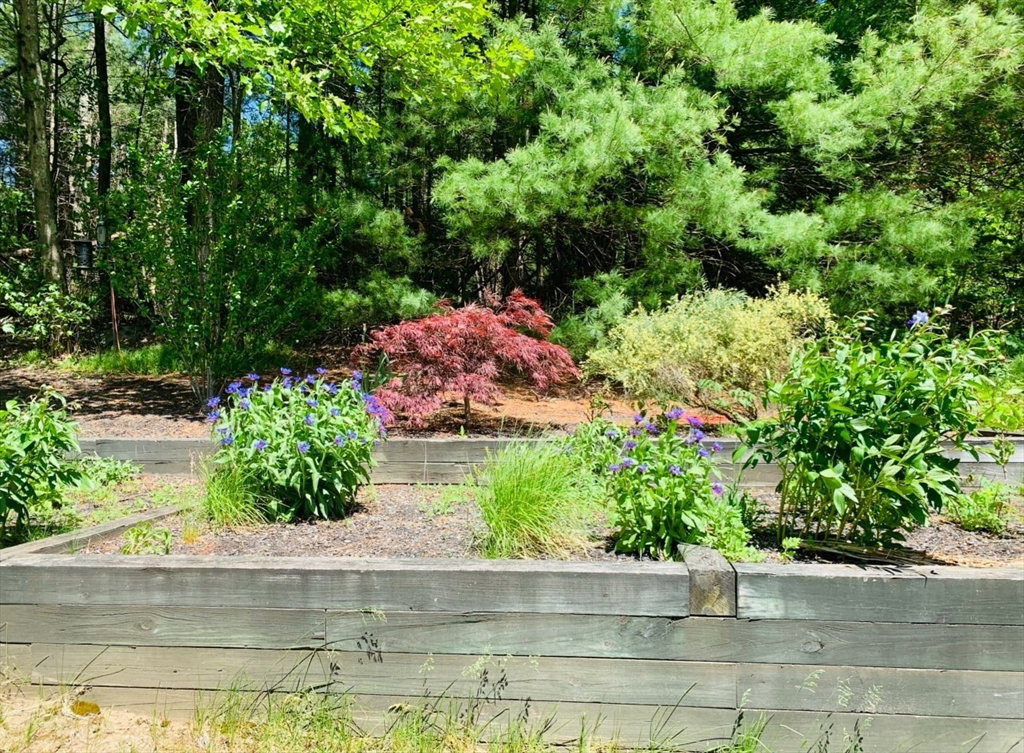


Nestled on a beautifully landscaped acre with forest views and stunning sunsets, this move-in-ready home offers a perfect blend of comfort and charm. Located in a desirable development near Upton State Forest with no HOA, it features a welcoming wraparound porch, cathedral ceilings in the great room and sunroom, with oversized bedrooms & 4 walk-in closets. Hidden butler’s pantry is a true gem. The unfinished walk-up attic and large basement with French drain provide even more square footage for expansion. Recent upgrades include new central air with heat pumps, PVC trim, exterior paint, and refreshed rooms. Enjoy professionally landscaped gardens, brick pathways, patios, and a composite deck overlooking nature. The sunroom provides peaceful views, while the 3-car garage with shelving adds convenience. With built-ins, European design, crown molding, and proximity to highly rated Upton schools, this rare find is ideal for raising a family and entertaining.
Listing courtesy of Listing Agent: Shelly A. Armstrong from Listing Office: Redfin Corp..
The property listing data and information, or the Images, set forth herein were provided to MLS Property Information Network, Inc. from third party sources, including sellers, lessors, landlords and public records, and were compiled by MLS Property Information Network, Inc. The property listing data and information, and the Images, are for the personal, non commercial use of consumers having a good faith interest in purchasing, leasing or renting listed properties of the type displayed to them and may not be used for any purpose other than to identify prospective properties which such consumers may have a good faith interest in purchasing, leasing or renting. MLS Property Information Network, Inc. and its subscribers disclaim any and all representations and warranties as to the accuracy of the property listing data and information, or as to the accuracy of any of the Images, set forth herein.

/u.realgeeks.media/bostonareahomesearch/Boston-Area-Home-Search-Min-Logo.png)