


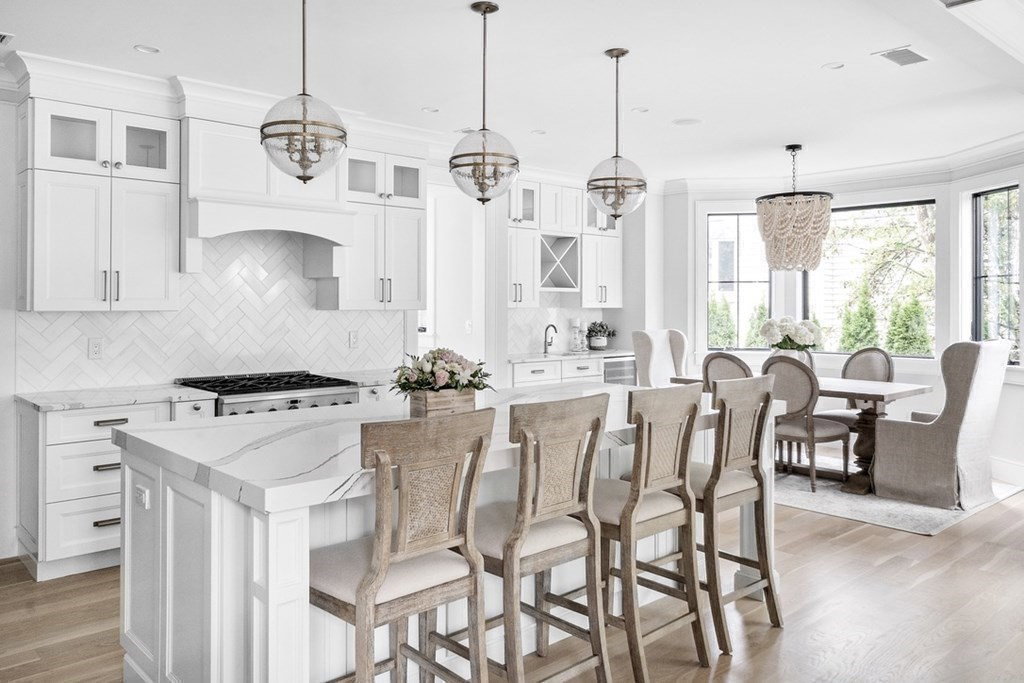


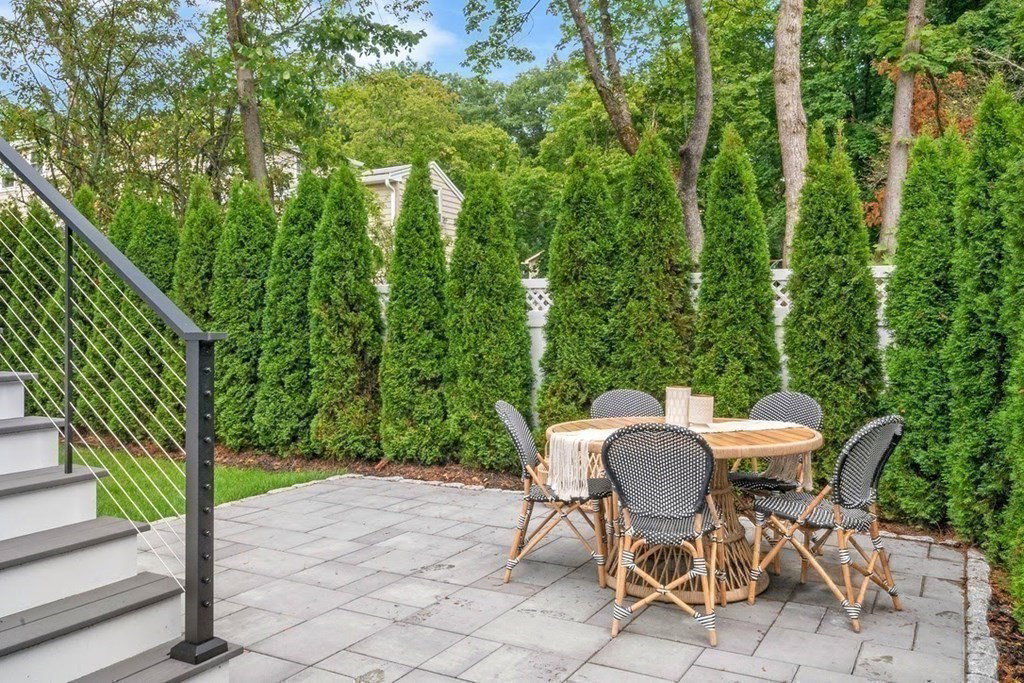


Exceptional custom-built residence blending timeless design with modern comfort. Bright and airy, this home boasts soaring ceilings and large windows throughout. The main level has a chef’s kitchen with an oversized island, walk-in pantry, an office, and premium appliances, seamlessly connecting to a dining area with a stylish wet bar. The living room centers around an indoor-outdoor fireplace and flows to a spacious deck and bluestone patio. Upstairs, the primary suite impresses with dramatic cathedral ceilings, its own fireplace, and a private balcony. The spa-inspired bath features a steam shower, soaking tub, heated floors, and skylights. The third floor offers a generous family room & half bath, perfect for work or play. Outdoors includes a front porch with an idylic swing, wrap-around deck with Marquis Spa 6-person hot tub, and beautifully landscaped grounds. This thoughtfully designed home offers luxury living in one of Newton's premiere neighborhoods and local conveniences.
Listing courtesy of Listing Agent: O & C Homes Team from Listing Office: William Raveis R.E. & Home Services.
The property listing data and information, or the Images, set forth herein were provided to MLS Property Information Network, Inc. from third party sources, including sellers, lessors, landlords and public records, and were compiled by MLS Property Information Network, Inc. The property listing data and information, and the Images, are for the personal, non commercial use of consumers having a good faith interest in purchasing, leasing or renting listed properties of the type displayed to them and may not be used for any purpose other than to identify prospective properties which such consumers may have a good faith interest in purchasing, leasing or renting. MLS Property Information Network, Inc. and its subscribers disclaim any and all representations and warranties as to the accuracy of the property listing data and information, or as to the accuracy of any of the Images, set forth herein.

/u.realgeeks.media/bostonareahomesearch/Boston-Area-Home-Search-Min-Logo.png)