


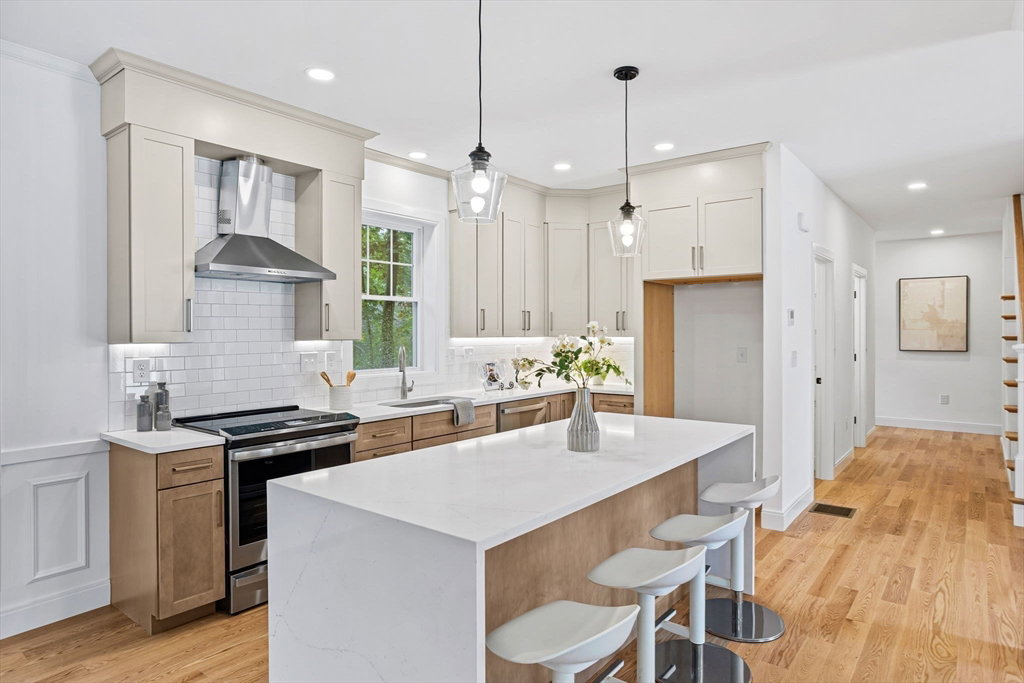


Experience modern living at 75 Franklin Street, Arlington two brand-new attached single-family homes nestled near the heart of Arlington Center. Spanning four levels, these homes are designed to impress with open, sun-filled layouts and luxury finishes throughout. The main level boasts a chef’s kitchen with quartz countertops, waterfall island, and walk-in pantry, flowing seamlessly into a dining area with wainscoting and a living room with fireplace, perfect for entertaining. A private office and half bath complete the space. Upstairs, find three spacious bedrooms with walk-in closets, including a stunning primary suite with spa-like bath. The third floor features a private guest suite with its own bath, while the finished lower level adds two versatile rooms, perfect for a gym, playroom, or media space and has it's own bath. Each home includes a private fenced yard, garage, and driveway, a rare new-construction opportunity so close to Arlington Center!
Listing courtesy of Listing Agent: Steve McKenna & The Home Advantage Team from Listing Office: Gibson Sotheby's International Realty.
The property listing data and information, or the Images, set forth herein were provided to MLS Property Information Network, Inc. from third party sources, including sellers, lessors, landlords and public records, and were compiled by MLS Property Information Network, Inc. The property listing data and information, and the Images, are for the personal, non commercial use of consumers having a good faith interest in purchasing, leasing or renting listed properties of the type displayed to them and may not be used for any purpose other than to identify prospective properties which such consumers may have a good faith interest in purchasing, leasing or renting. MLS Property Information Network, Inc. and its subscribers disclaim any and all representations and warranties as to the accuracy of the property listing data and information, or as to the accuracy of any of the Images, set forth herein.

/u.realgeeks.media/bostonareahomesearch/Boston-Area-Home-Search-Min-Logo.png)