


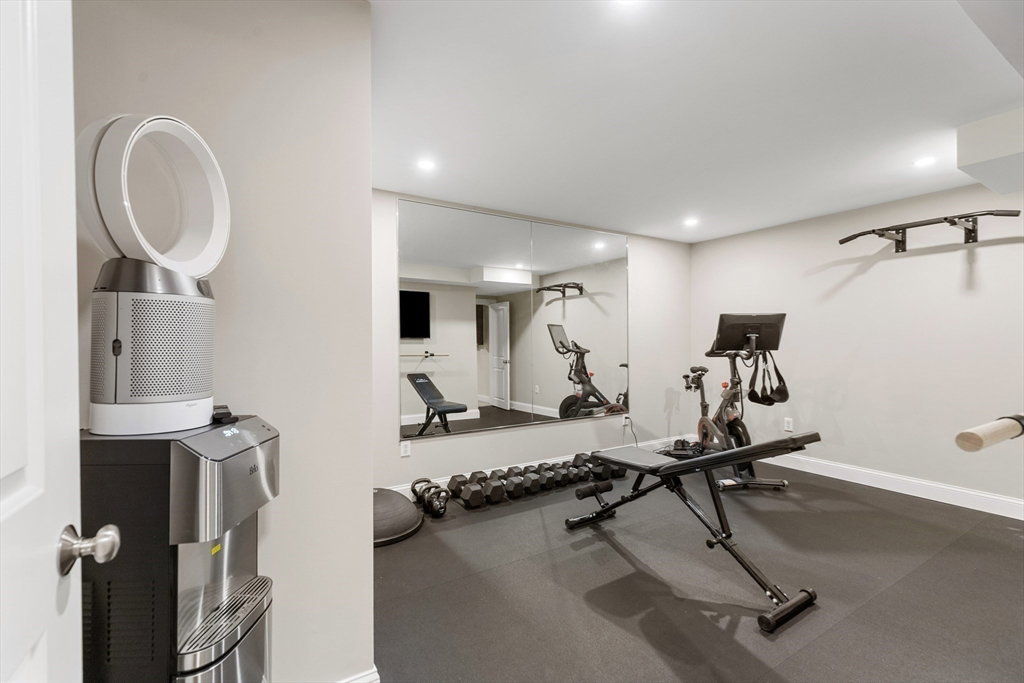


Timeless luxury awaits in this turnkey 5BD/5.5BA colonial featuring exceptional craftsmanship, a center hall layout and park-like private 31,742SF lot. Built in 2014 by a well known builder, this custom 5,477SF residence impresses with hardwood floors, elegant millwork throughout, and tall ceilings dotted with recessed and designer lighting. Enjoy formal living and dining rooms and a spectacular gourmet kitchen with a breakfast room and walk-in pantry. A fireplace family room with cathedral ceilings, powder room and mudroom complete the first floor. Outside, the fairytale backyard boasts a paver patio, outdoor fireplace, lush lawns and towering trees. Luxurious accommodations begin with the second-floor primary suite featuring a walk-in closet and spa bathroom. Three more bedrooms, two baths and laundry are found on this floor, while another bed, bath and sitting room are above. Head to the finished lower level to explore the gym, rec room and media lounge. Close to Williard Woods!
Listing courtesy of Listing Agent: Leena Agnihotri from Listing Office: Compass.
The property listing data and information, or the Images, set forth herein were provided to MLS Property Information Network, Inc. from third party sources, including sellers, lessors, landlords and public records, and were compiled by MLS Property Information Network, Inc. The property listing data and information, and the Images, are for the personal, non commercial use of consumers having a good faith interest in purchasing, leasing or renting listed properties of the type displayed to them and may not be used for any purpose other than to identify prospective properties which such consumers may have a good faith interest in purchasing, leasing or renting. MLS Property Information Network, Inc. and its subscribers disclaim any and all representations and warranties as to the accuracy of the property listing data and information, or as to the accuracy of any of the Images, set forth herein.

/u.realgeeks.media/bostonareahomesearch/Boston-Area-Home-Search-Min-Logo.png)