


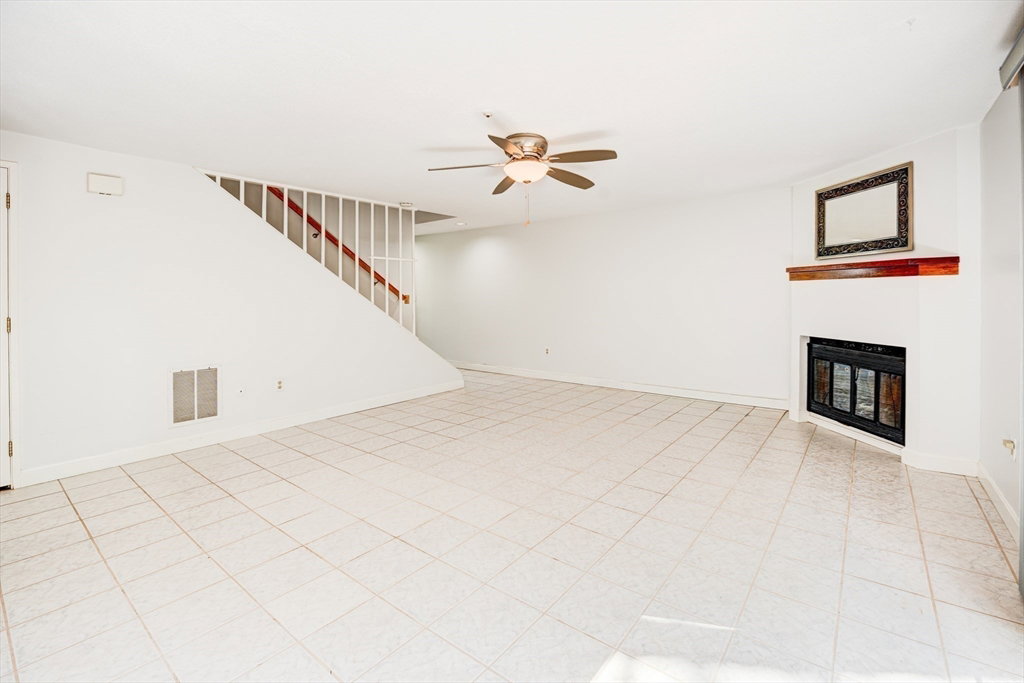


Nestled in the desirable Village of Nagog Woods, 522 Tumbling Hawk offers a thoughtfully updated Cortina model condo that blends style, comfort, and convenience. With 1,176 sq. ft. of living space, this home features two spacious bedrooms, updated bathrooms, and a custom-designed kitchen ideal for cooking and entertaining. A wall of sliding glass doors in the living/dining area and kitchen fills the space with natural light and frames tranquil views of nature, creating a seamless indoor-outdoor connection. The open, well-planned layout enhances the sense of space and livability. Residents enjoy the Village of Nagog Woods’ amenities, including pools, tennis courts, fitness center, walking trails, playgrounds, and a clubhouse, all set within a beautifully landscaped, wooded community. With Acton’s award-winning schools, vibrant town energy, and easy access to Boston and Route 128, this home offers a rare combination of modern living, convenience, and community lifestyle. Welcome home!
Listing courtesy of Listing Agent: Patricia Sutherland from Listing Office: Keller Williams Realty Boston Northwest.
The property listing data and information, or the Images, set forth herein were provided to MLS Property Information Network, Inc. from third party sources, including sellers, lessors, landlords and public records, and were compiled by MLS Property Information Network, Inc. The property listing data and information, and the Images, are for the personal, non commercial use of consumers having a good faith interest in purchasing, leasing or renting listed properties of the type displayed to them and may not be used for any purpose other than to identify prospective properties which such consumers may have a good faith interest in purchasing, leasing or renting. MLS Property Information Network, Inc. and its subscribers disclaim any and all representations and warranties as to the accuracy of the property listing data and information, or as to the accuracy of any of the Images, set forth herein.

/u.realgeeks.media/bostonareahomesearch/Boston-Area-Home-Search-Min-Logo.png)