


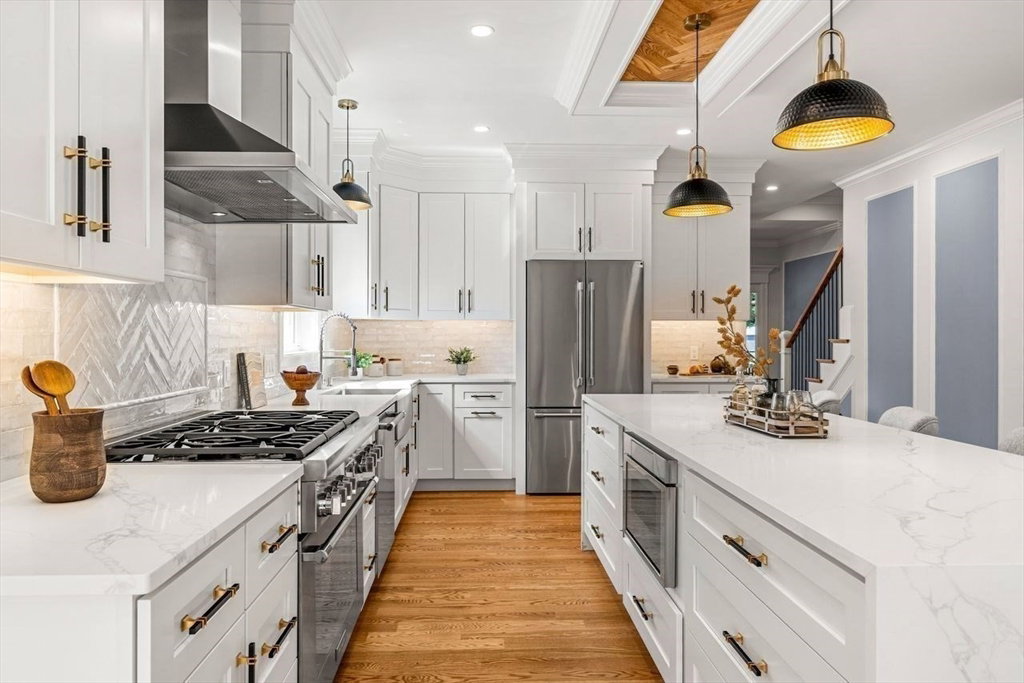


Stunning 4-level masterpiece bathed in natural light, showcasing exquisite custom craftsmanship at every turn. The chef’s kitchen is a showstopper featuring Thermador appliances, sleek Corian waterfall island, J&K soft-close cabinetry, a stylish beverage center w/glass display flowing seamlessly to the Sunlit living room w/a cozy fireplace. While a separate formal dining room adds elegance. You will also find crown molding, designer lighting, wood inlays, and custom built-ins elevating every space of this Dream Home. Luxurious primary suite offers dual vanities, custom walk-in closet, a spa-inspired shower with three showerheads. The 3rd floor Great Room w/4th bed and full bath is ideal for a teen suite/guest retreat. Entertainers delight in the lower-level family room w/ a media area/entertainer’s kitchenette, home office, & full bath. Walking out to your outdoor oasis with a stone patio & deck nestled in a fenced yard. AND so MUCH MORE. Come fall in love - this home has it ALL
Listing courtesy of Listing Agent: Patti Fitzgerald from Listing Office: Coldwell Banker Realty.
The property listing data and information, or the Images, set forth herein were provided to MLS Property Information Network, Inc. from third party sources, including sellers, lessors, landlords and public records, and were compiled by MLS Property Information Network, Inc. The property listing data and information, and the Images, are for the personal, non commercial use of consumers having a good faith interest in purchasing, leasing or renting listed properties of the type displayed to them and may not be used for any purpose other than to identify prospective properties which such consumers may have a good faith interest in purchasing, leasing or renting. MLS Property Information Network, Inc. and its subscribers disclaim any and all representations and warranties as to the accuracy of the property listing data and information, or as to the accuracy of any of the Images, set forth herein.

/u.realgeeks.media/bostonareahomesearch/Boston-Area-Home-Search-Min-Logo.png)