


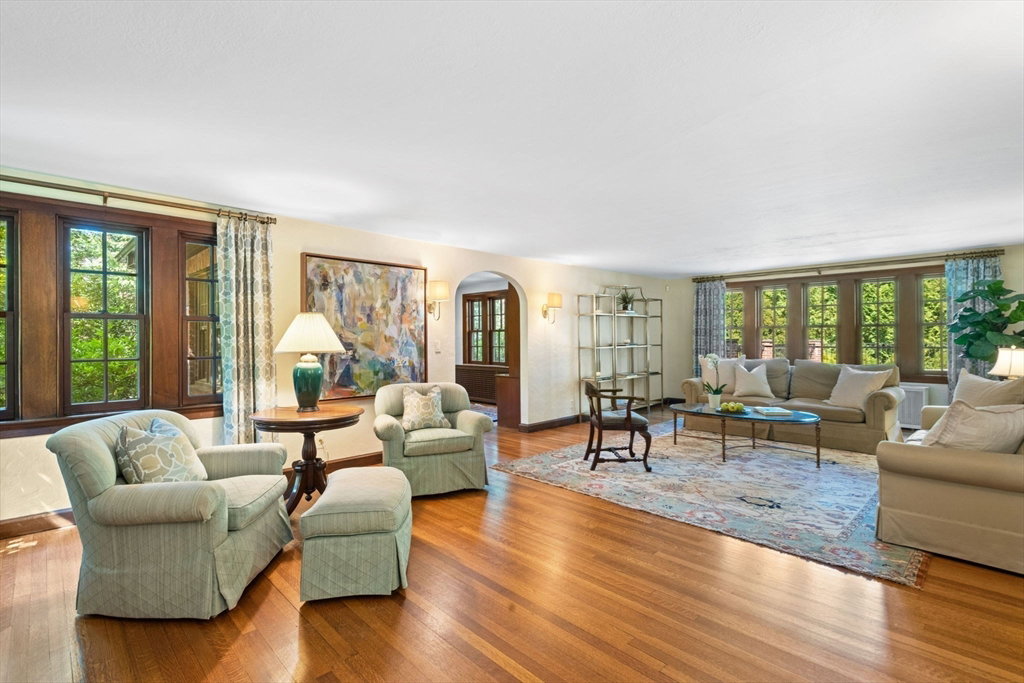


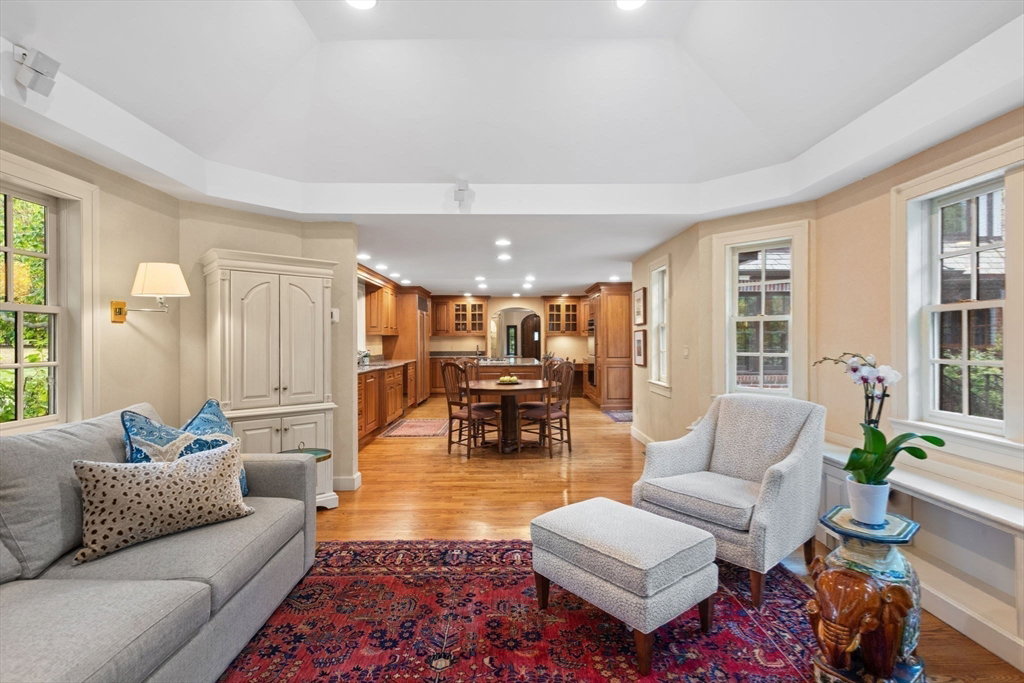


This classic Country Club Tudor blends timeless architecture with modern living in one of Wellesley's most sought after neighborhoods. A gracious foyer opens to a large fireplaced living room and elegant dining room, perfect for entertaining. The heart of the home is the cook's kitchen, gas cooktop, double ovens and generous center island. An adjoining family room offers seamless space for gatherings. A first floor study provides a quiet retreat or home office. Upstairs the spacious fireplaced primary suite includes a luxurious 4 piece bath, private office and sitting area. Two additional second floor bedrooms share a charming Jack and Jill bath. The finished walk out lower level features a versatile 4th bedroom, full bath, and a cozy family room, ideal for guests, au-pair or in-laws . A premier location close to train, shops and restaurants. A rare opportunity to own a true gem!
Listing courtesy of Listing Agent: Gail Lockberg from Listing Office: Berkshire Hathaway HomeServices Town and Country Real Estate.
The property listing data and information, or the Images, set forth herein were provided to MLS Property Information Network, Inc. from third party sources, including sellers, lessors, landlords and public records, and were compiled by MLS Property Information Network, Inc. The property listing data and information, and the Images, are for the personal, non commercial use of consumers having a good faith interest in purchasing, leasing or renting listed properties of the type displayed to them and may not be used for any purpose other than to identify prospective properties which such consumers may have a good faith interest in purchasing, leasing or renting. MLS Property Information Network, Inc. and its subscribers disclaim any and all representations and warranties as to the accuracy of the property listing data and information, or as to the accuracy of any of the Images, set forth herein.

/u.realgeeks.media/bostonareahomesearch/Boston-Area-Home-Search-Min-Logo.png)