


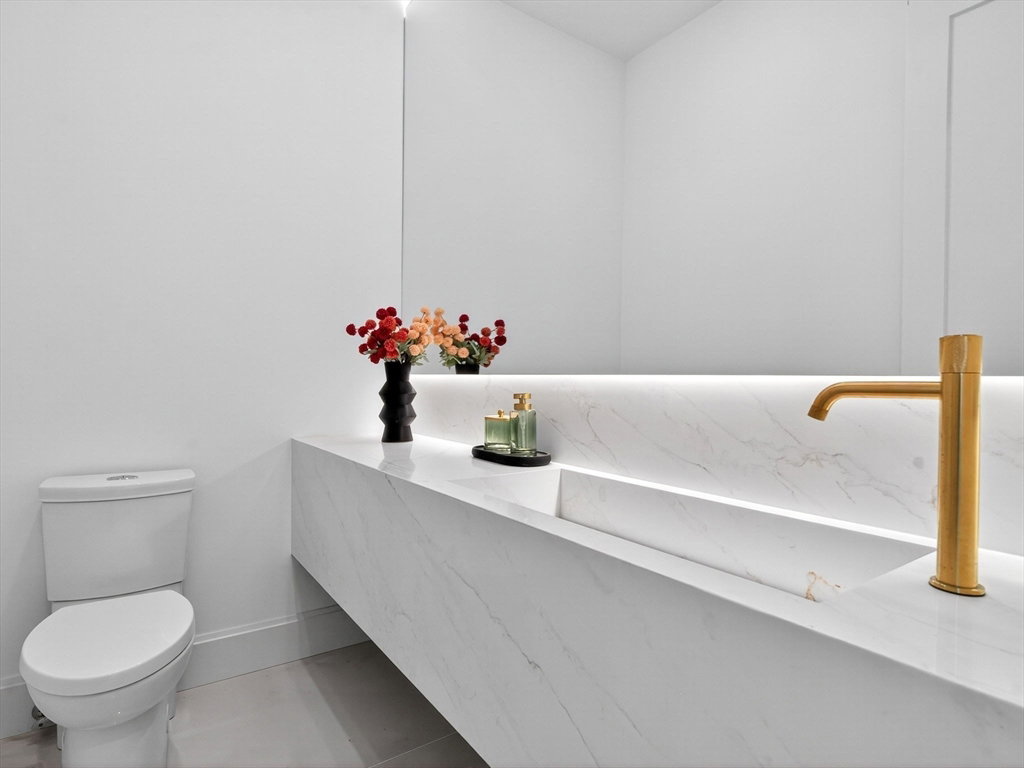


Fantastic New Construction, thoughtfully designed & beautifully appointed, this home offers modern luxury w/timeless elegance. A gracious, sun-filled two-story foyer opens to a formal living room w/fireplace & banquet-size dining room complete w/butler's pantry. The sleek chef's kitchen features high-end appliances, a quartz waterfall island, walk-in pantry, sunny breakfast nook, & stylish wet bar. It flows seamless into the spacious family room w/fireplace & glass doors that open to large stone patio & landscaped yard. A versatile 1st floor office or bedroom w/full bath provides options for multigenerational living. Upstairs there are 4 en suite bedrooms, including a luxurious primary suite w/radiant heat spa bath & 2 walk-in closets. The finished LL is bathed in natural light from the walk-out slider and offers a 5th bedrm & full bath, gym, expansive playroom & kitchenette - perfect for extended stays or entertaining. This home in Wellesley's desirable Cliff Estates has it all!
Listing courtesy of Listing Agent: Patricia Bradley from Listing Office: Rutledge Properties.
The property listing data and information, or the Images, set forth herein were provided to MLS Property Information Network, Inc. from third party sources, including sellers, lessors, landlords and public records, and were compiled by MLS Property Information Network, Inc. The property listing data and information, and the Images, are for the personal, non commercial use of consumers having a good faith interest in purchasing, leasing or renting listed properties of the type displayed to them and may not be used for any purpose other than to identify prospective properties which such consumers may have a good faith interest in purchasing, leasing or renting. MLS Property Information Network, Inc. and its subscribers disclaim any and all representations and warranties as to the accuracy of the property listing data and information, or as to the accuracy of any of the Images, set forth herein.

/u.realgeeks.media/bostonareahomesearch/Boston-Area-Home-Search-Min-Logo.png)