


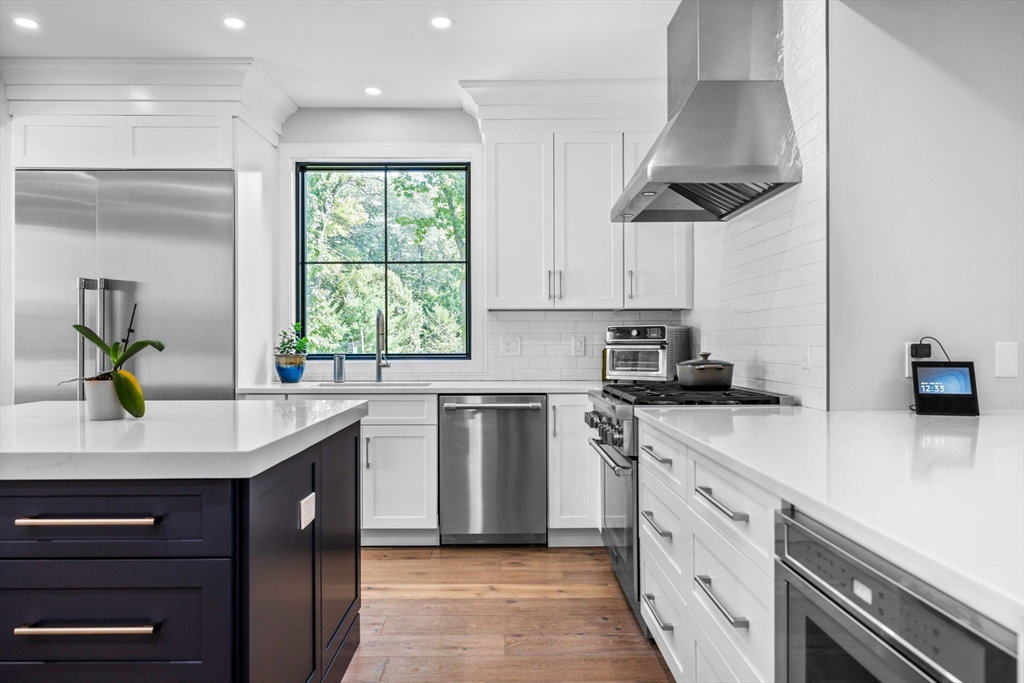




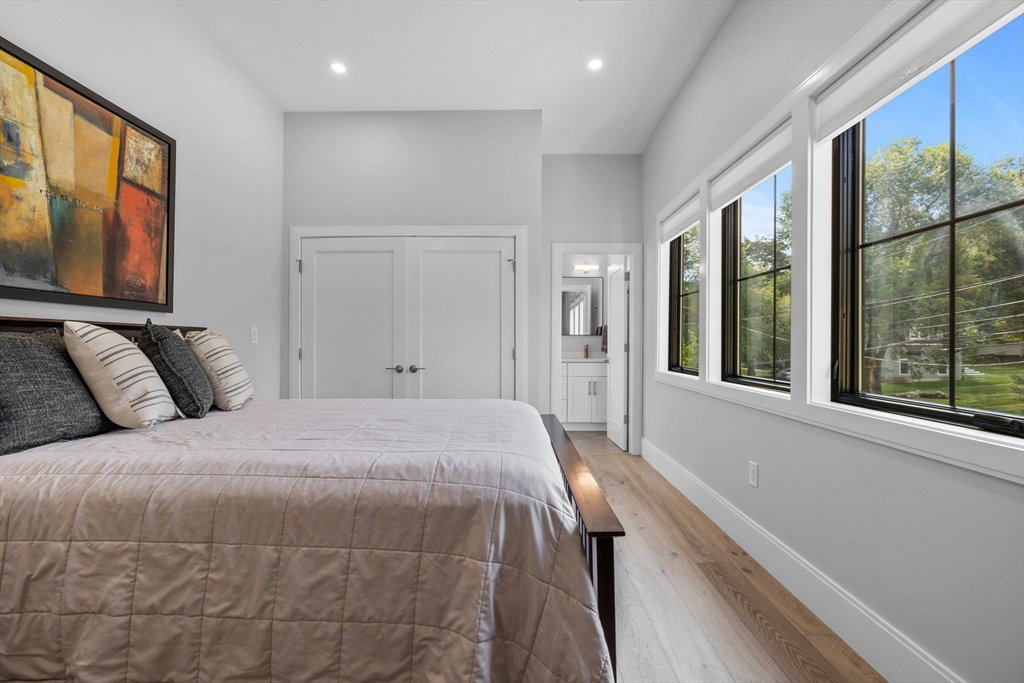


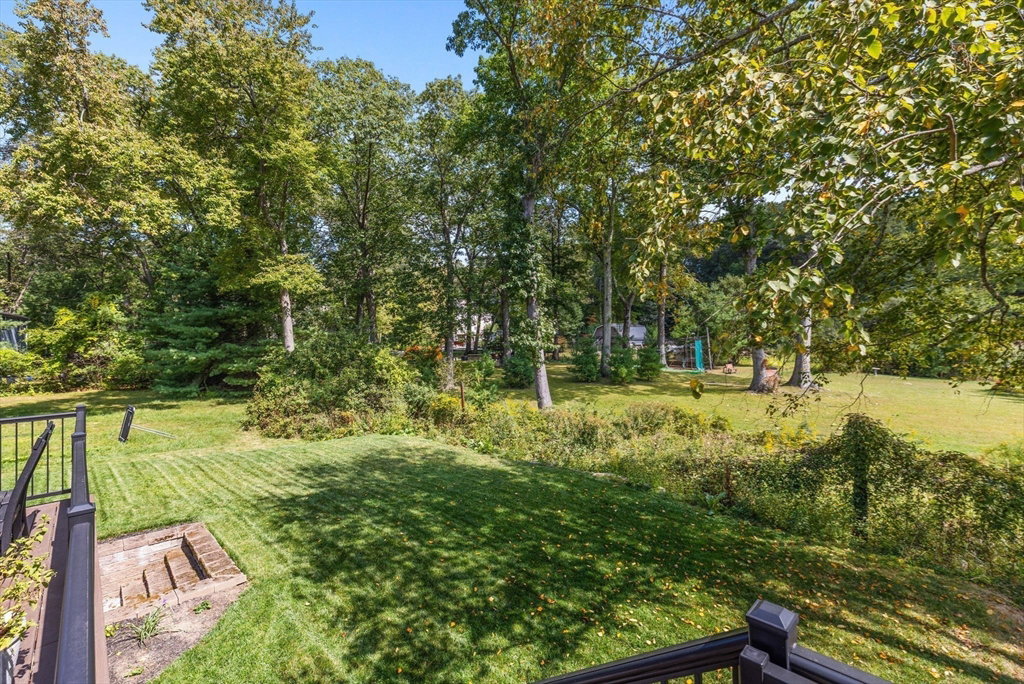
Stunning renovated open-concept Colonial with 6 bedrooms and 4.5 baths designed for modern living. Enjoy breathtaking views, a formal dining room and a chef’s kitchen with Thermador appliances, quartz countertops, breakfast nook and coffee bar. The massive primary suite features a gas fireplace, walk-in closet, en suite bath with curbless shower and heated floor, plus expansive windows overlooking the serene backyard. Throughout the home you’ll find white oak floors, Pella aluminum-clad windows, custom closets, recessed lighting and abundant storage. The lower level offers a walkout in-law suite with kitchenette and theater room. The dedicated laundry includes quartz countertops, large-capacity washer/dryer and deep sink. Extras include two gas fireplaces, Mitsubishi HyperHeat HVAC with 3 zones, irrigation and a 2-car garage. Granite entry pavers, HardiePlank siding and Azek decking complete this exceptional home close to playgrounds, hiking and top Lexington Schools.
Listing courtesy of Listing Agent: Ryan Will from Listing Office: 360 Realty LLC.
The property listing data and information, or the Images, set forth herein were provided to MLS Property Information Network, Inc. from third party sources, including sellers, lessors, landlords and public records, and were compiled by MLS Property Information Network, Inc. The property listing data and information, and the Images, are for the personal, non commercial use of consumers having a good faith interest in purchasing, leasing or renting listed properties of the type displayed to them and may not be used for any purpose other than to identify prospective properties which such consumers may have a good faith interest in purchasing, leasing or renting. MLS Property Information Network, Inc. and its subscribers disclaim any and all representations and warranties as to the accuracy of the property listing data and information, or as to the accuracy of any of the Images, set forth herein.

/u.realgeeks.media/bostonareahomesearch/Boston-Area-Home-Search-Min-Logo.png)