


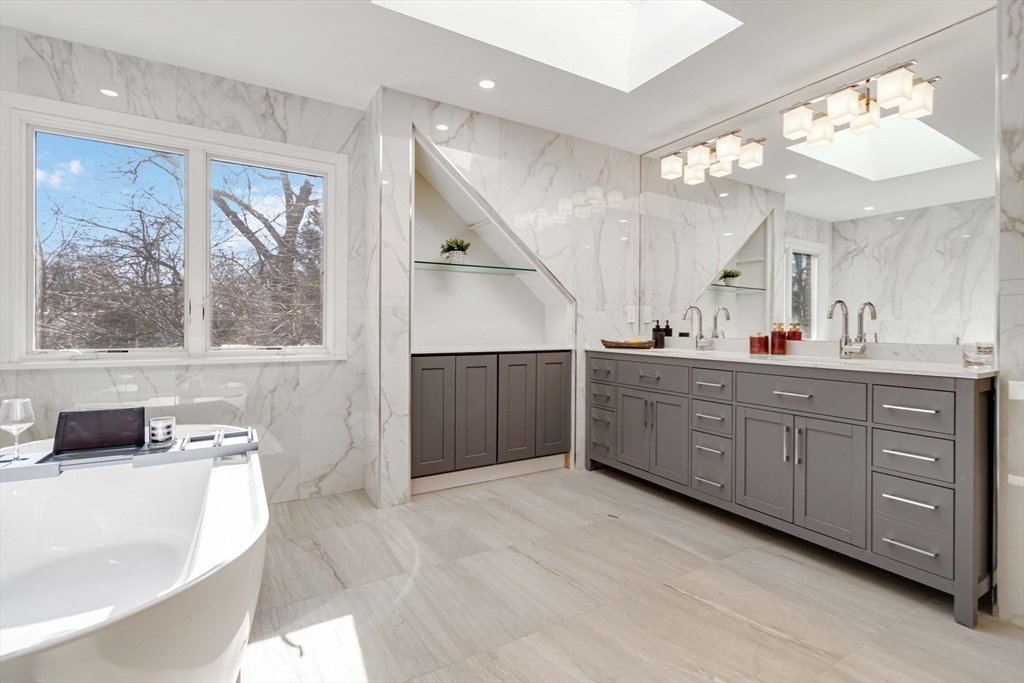


Designed for today’s lifestyle, this 2025 renovated Newton Centre home offers 5–6 bedrooms and 5.5 baths. A grand foyer opens to formal living and dining rooms and a dramatic family room with a soaring stone fireplace. The chef’s kitchen features quartz counters, high-end appliances, dual sinks/dishwashers, and a large island perfect for entertaining. A main-level office/bedroom with full bath, mudroom, and 2-car garage adds convenience. Upstairs, the primary suite boasts a spa-like bath and walk-in closet, plus three bedrooms (one en-suite), a full bath, and laundry. The walk-out lower level includes a bedroom with an en-suite bath, office/gym, playroom, game room, and half bath. Enjoy outdoor living with a spacious deck and patio with direct yard access. Ideally located between Newton Centre & Newtonville in the sought-after Mason-Rice + NSHS/NNHS districts, and close to Mass Pike, schools, houses of worship, and MBTA/Commuter rail. This turnkey home is not to be missed!
Listing courtesy of Listing Agent: Allison Avramovich from Listing Office: Sumner Realty LLC.
The property listing data and information, or the Images, set forth herein were provided to MLS Property Information Network, Inc. from third party sources, including sellers, lessors, landlords and public records, and were compiled by MLS Property Information Network, Inc. The property listing data and information, and the Images, are for the personal, non commercial use of consumers having a good faith interest in purchasing, leasing or renting listed properties of the type displayed to them and may not be used for any purpose other than to identify prospective properties which such consumers may have a good faith interest in purchasing, leasing or renting. MLS Property Information Network, Inc. and its subscribers disclaim any and all representations and warranties as to the accuracy of the property listing data and information, or as to the accuracy of any of the Images, set forth herein.

/u.realgeeks.media/bostonareahomesearch/Boston-Area-Home-Search-Min-Logo.png)