


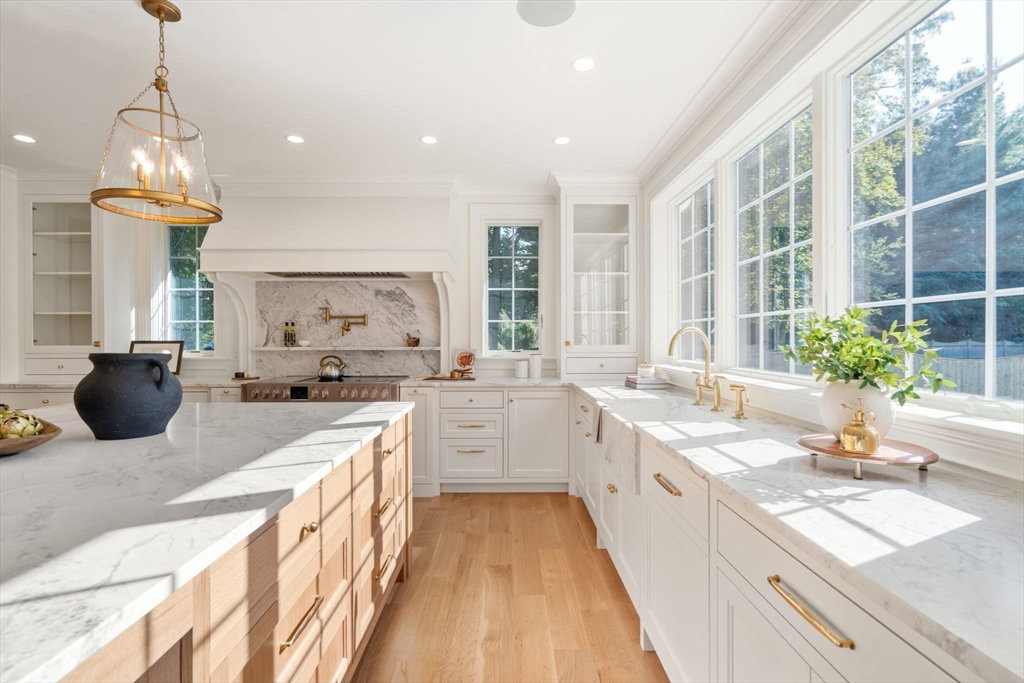


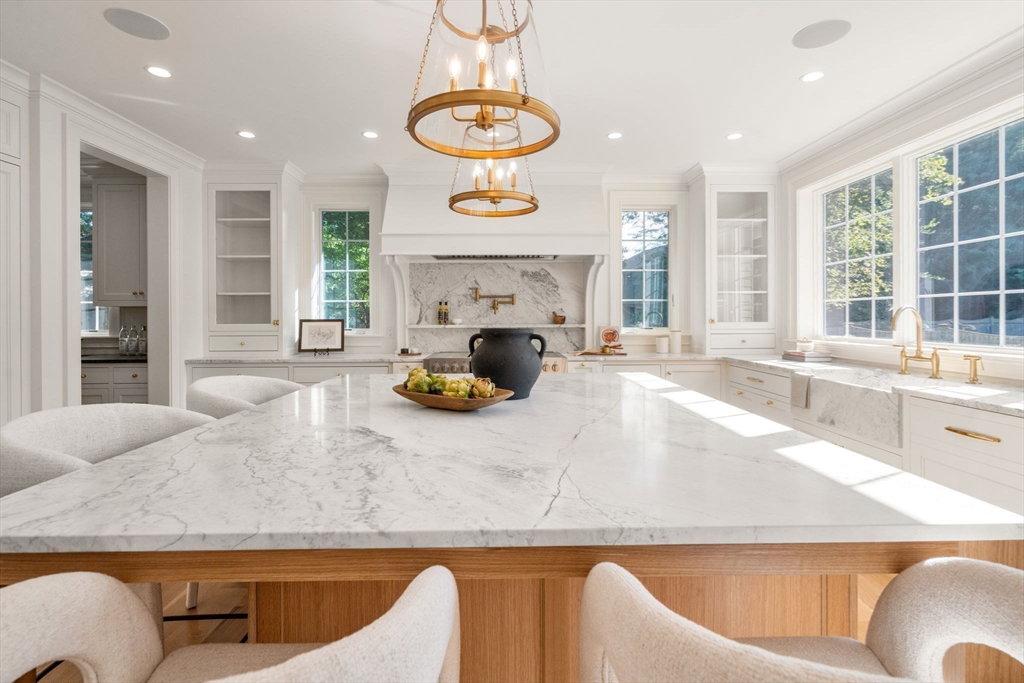


Luxury new construction near the Weston line offers over 4600 sq ft of refined living on a quiet street near Perrin Park and Overbrook Reservation. Features include a chef’s kitchen with Thermador appliances, custom inset cabinetry, oversized island, walk-in butler’s pantry and designated eat-in area. The kitchen opens to a sun-filled great room with fireplace overlooking a covered deck, patio, and private yard. Main level also includes a designer sunroom, formal dining room, and large mudroom. Upstairs, the primary suite boasts a tray ceiling, walk-in closet, and spa-like bath with radiant floor heat and dual rain head shower. Three additional bedrooms and a laundry room complete the second floor. The finished lower level includes a fifth bedroom, full bath, rec room, gym, and versatile flex space. Set on a .31 acre lot with paver patio, irrigation, and EV-ready garage. Exceptional finishes throughout make this one of Wellesley’s best offerings.
Listing courtesy of Listing Agent: The Walsh Team & Partners from Listing Office: William Raveis R.E. & Home Services.
The property listing data and information, or the Images, set forth herein were provided to MLS Property Information Network, Inc. from third party sources, including sellers, lessors, landlords and public records, and were compiled by MLS Property Information Network, Inc. The property listing data and information, and the Images, are for the personal, non commercial use of consumers having a good faith interest in purchasing, leasing or renting listed properties of the type displayed to them and may not be used for any purpose other than to identify prospective properties which such consumers may have a good faith interest in purchasing, leasing or renting. MLS Property Information Network, Inc. and its subscribers disclaim any and all representations and warranties as to the accuracy of the property listing data and information, or as to the accuracy of any of the Images, set forth herein.

/u.realgeeks.media/bostonareahomesearch/Boston-Area-Home-Search-Min-Logo.png)