


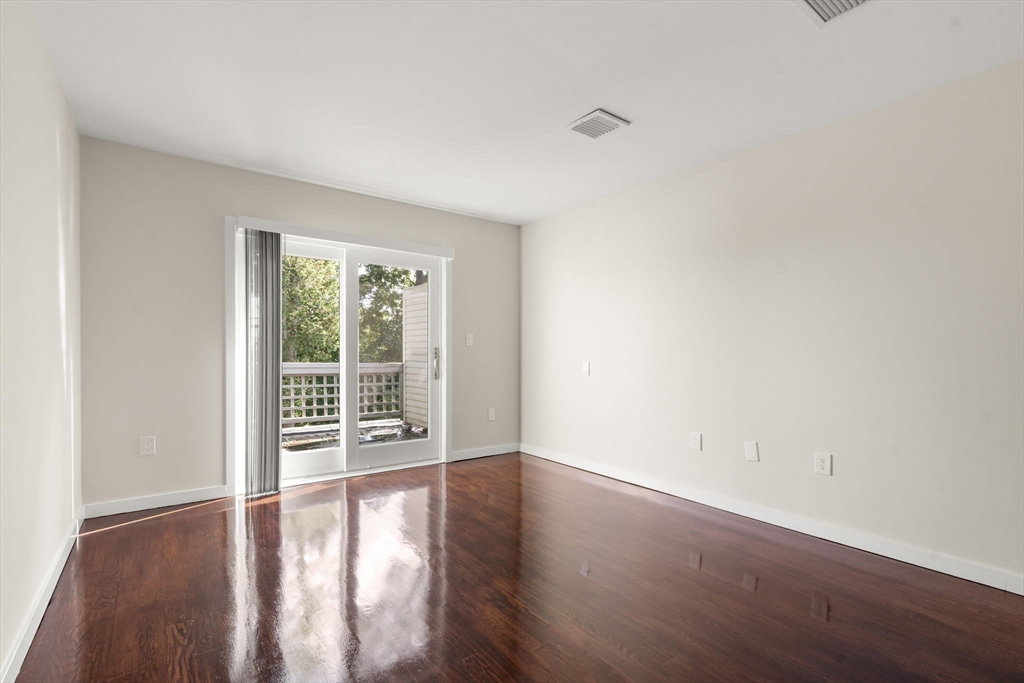


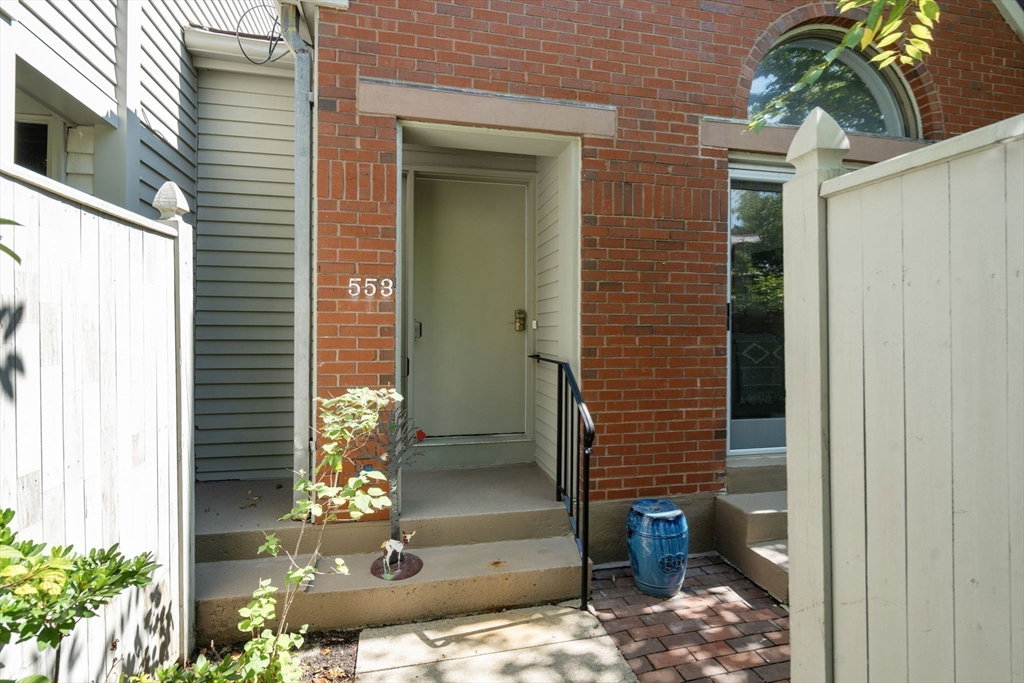


Enjoy seasonal skyline and treetop views from this spacious home at Fisher Hill Estates, a 13-acre landscaped community with pool and tennis courts. The foyer opens to a bright, versatile living space with open floor plan, vaulted ceiling with skylight, gas fireplace, custom built-ins, and sliders to a private patio. The updated kitchen offers a dining area with greenhouse windows. The oversized 1st-floor primary suite features a luxurious bathroom with double vanity, shower, radiant heated floors, walk-in closet, and built-in desk. Upstairs, two bedrooms open to a new (2025) deck, with full bathroom, large walk-in closet in hall, and laundry. Abundant built-ins, skylights, two-car, deeded garage parking with interior access, and storage room with cedar closet. Across from Brookline Reservoir Park, near Brookline Hills Green Line “D,” Route 9, Longwood Medical, Chestnut Hill, Brookline Village & Washington Square.
Listing courtesy of Listing Agent: Elder Moves Real Estate Team from Listing Office: Hammond Residential Real Estate.
The property listing data and information, or the Images, set forth herein were provided to MLS Property Information Network, Inc. from third party sources, including sellers, lessors, landlords and public records, and were compiled by MLS Property Information Network, Inc. The property listing data and information, and the Images, are for the personal, non commercial use of consumers having a good faith interest in purchasing, leasing or renting listed properties of the type displayed to them and may not be used for any purpose other than to identify prospective properties which such consumers may have a good faith interest in purchasing, leasing or renting. MLS Property Information Network, Inc. and its subscribers disclaim any and all representations and warranties as to the accuracy of the property listing data and information, or as to the accuracy of any of the Images, set forth herein.

/u.realgeeks.media/bostonareahomesearch/Boston-Area-Home-Search-Min-Logo.png)