


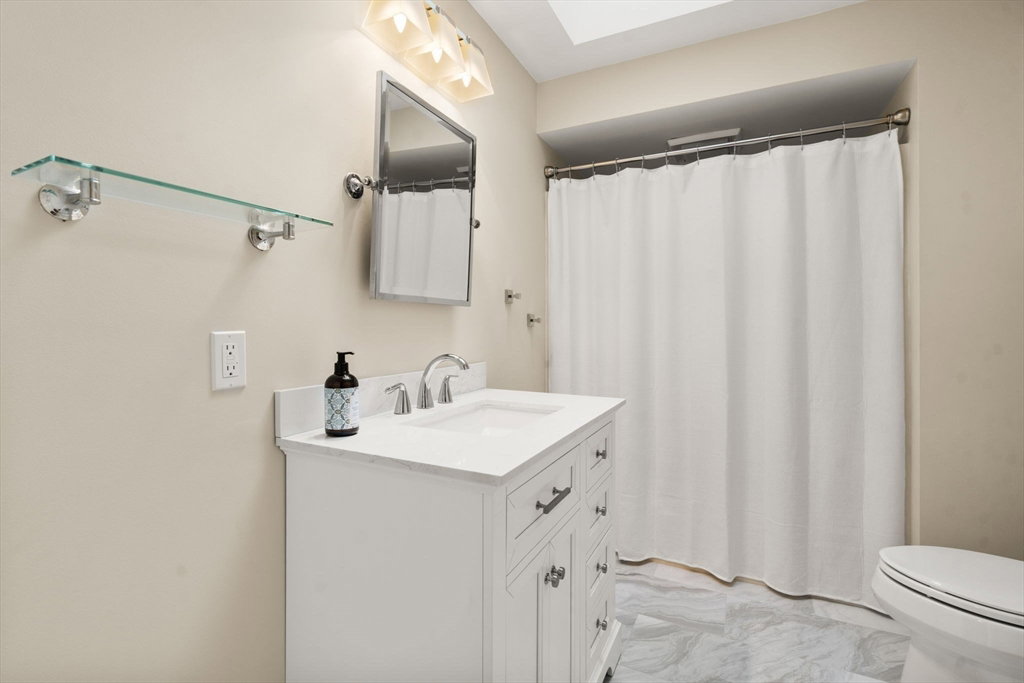


Lovingly maintained 2,825 sq ft custom N.E. Saltbox Colonial with contemporary touches on half-acre tree-lined lot quiet, highly desirable street. Features include wide plank wood floors, central air, and a semi-open floor plan. The cathedral-ceiling family room with a striking fieldstone fireplace opens to a large eat-in kitchen. A 300 sq ft three-season sunroom with skylights and gas fireplace leads to a wrap-around deck with 6-person hot tub and fenced backyard. The main level also offers a travertine-tiled mudroom with laundry and powder room, a sunny dining room, and private office with French doors. Upstairs: a spacious ensuite primary with walk-in closet and new bath (2025), two more bedrooms, and updated second bath. The attic offers expansion potential. Finished lower level includes bonus room, half bath, and flex space. Three-car garage. Walk to Lilja Elementary, parks, shops, and commuter rail, Downtown Wellesley & Natick. Easy access to Routes 9, 128 & Mass Pike.
Listing courtesy of Listing Agent: from Listing Office: Keystone Development.
The property listing data and information, or the Images, set forth herein were provided to MLS Property Information Network, Inc. from third party sources, including sellers, lessors, landlords and public records, and were compiled by MLS Property Information Network, Inc. The property listing data and information, and the Images, are for the personal, non commercial use of consumers having a good faith interest in purchasing, leasing or renting listed properties of the type displayed to them and may not be used for any purpose other than to identify prospective properties which such consumers may have a good faith interest in purchasing, leasing or renting. MLS Property Information Network, Inc. and its subscribers disclaim any and all representations and warranties as to the accuracy of the property listing data and information, or as to the accuracy of any of the Images, set forth herein.

/u.realgeeks.media/bostonareahomesearch/Boston-Area-Home-Search-Min-Logo.png)