

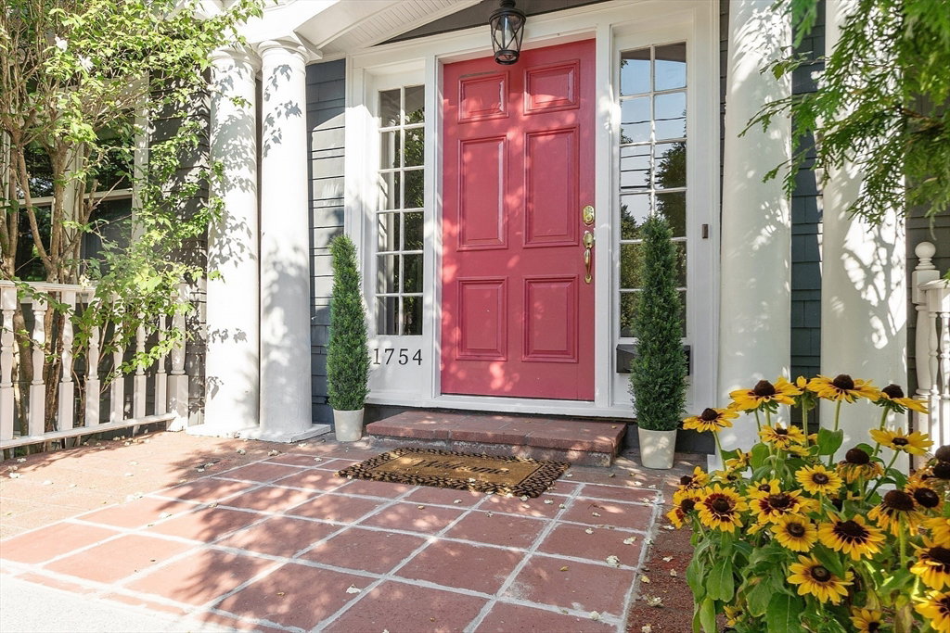


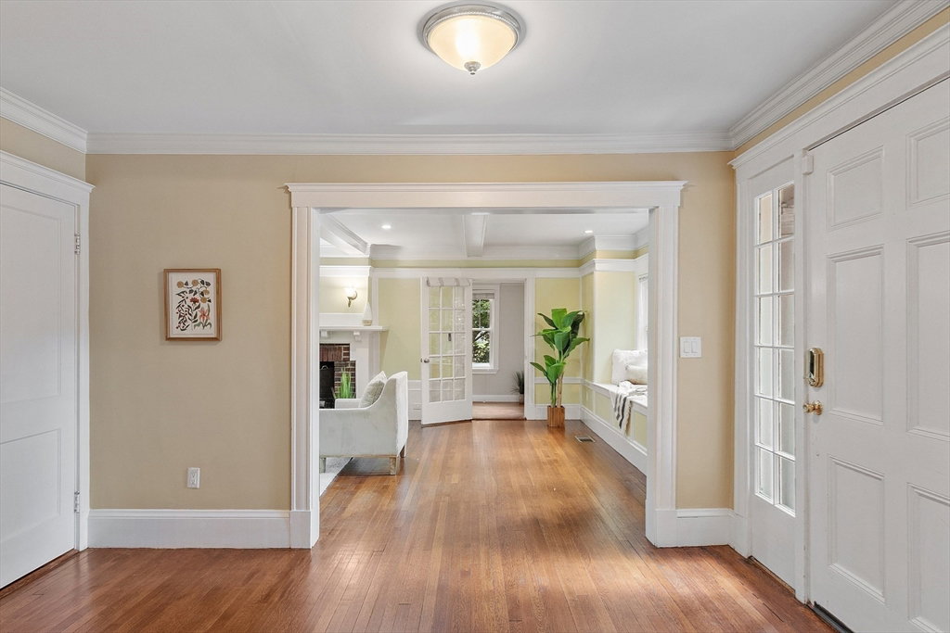


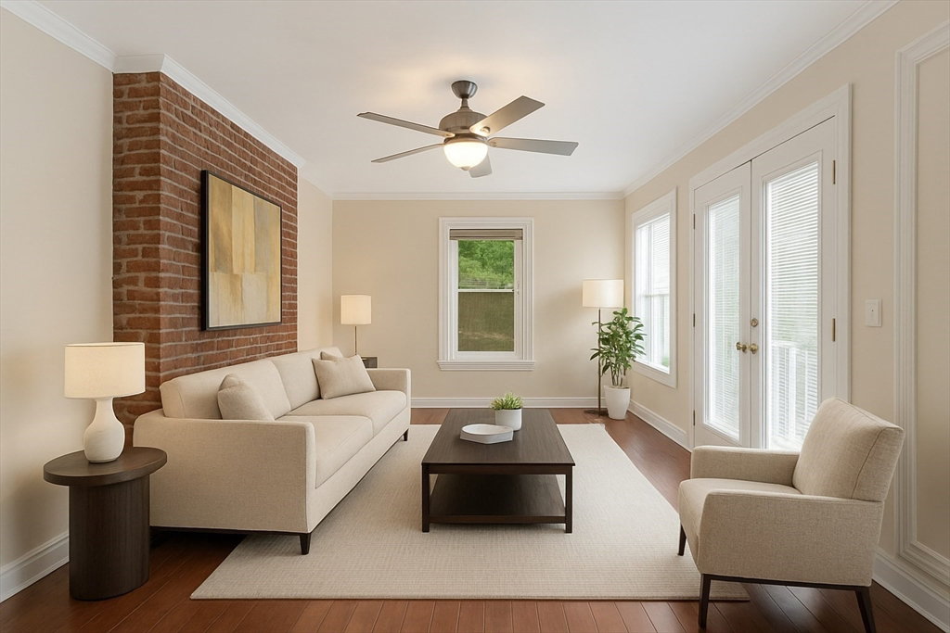


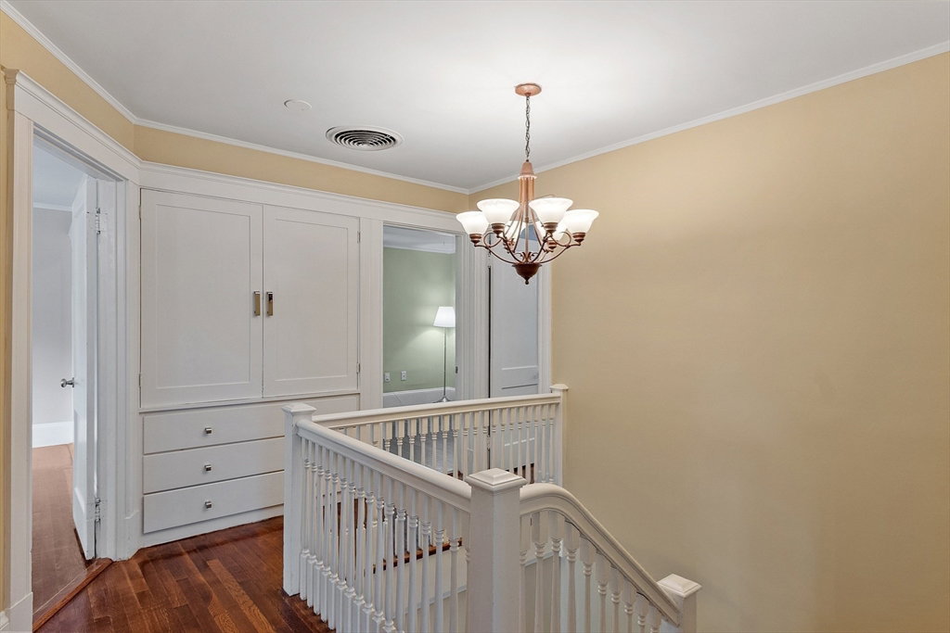


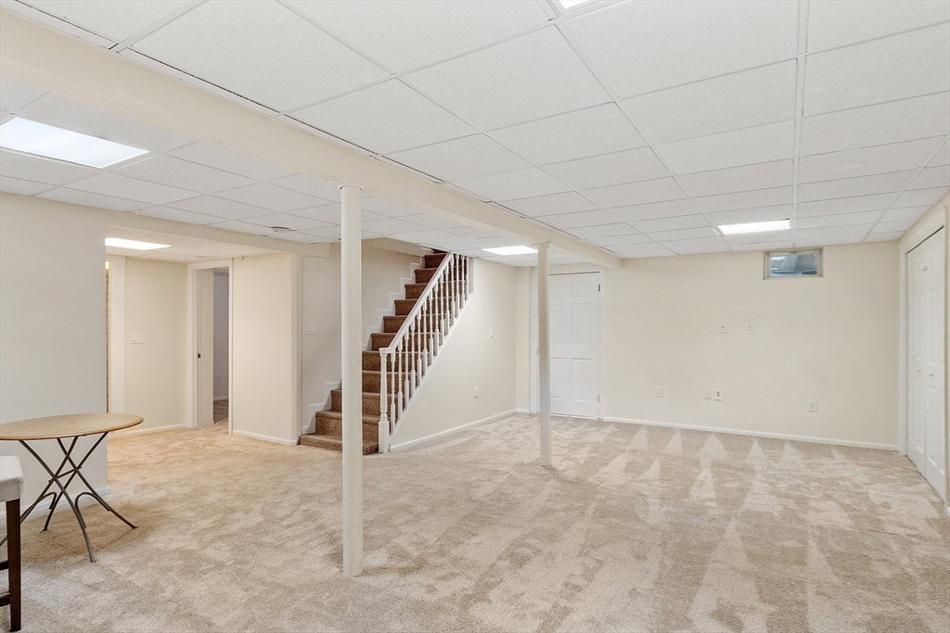


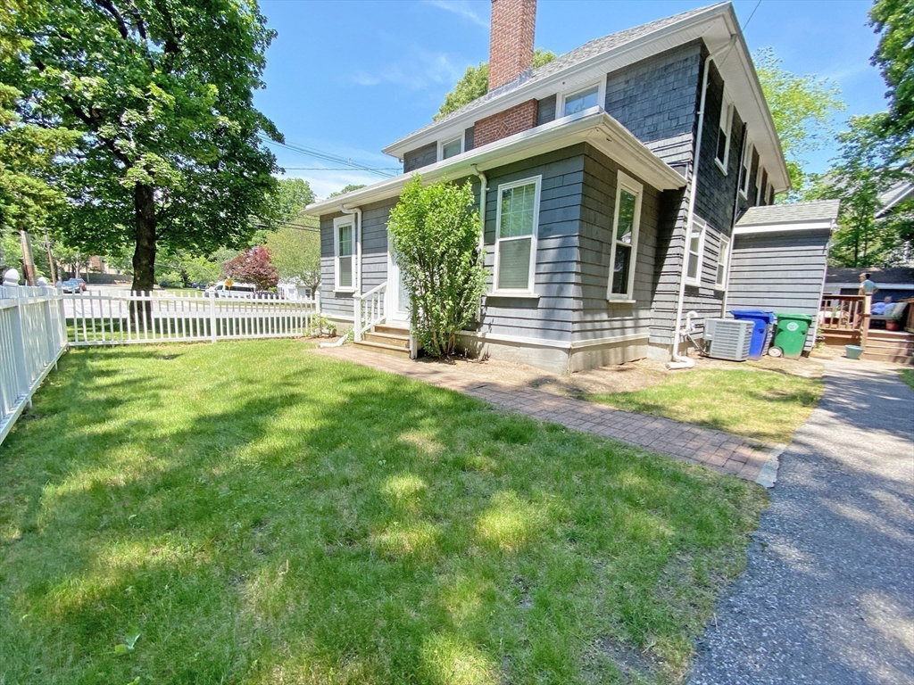

Enjoy the golden hour every day in this 3367sf Colonial with 14 windows facing the setting sun. Welcome your guests up the new stone walk and the elegant side-lit entry door into a gracious foyer w/ a large coat closet. Terrific entertaining kitchen with Bolivian granite, SS appliances & a long center island. The kitchen opens to a large DR on one side and features french doors to a rear deck on the other side. Front-to-back 26' LR features beamed ceilings, cozy window seat reading nook & FP. The 24' sunroom has french doors to fenced yard. Up the turned staircase to 3BRs, including a 26X14 main BR w/ FP & en suite bath. Lower level 24x19 teen/nanny suite includes full bath, bright rec room & home office. Rear sundeck for BBQ overlooks huge fenced rear yard. Electric door garage on the other side of the patio. Super convenient location close to Rts 95/128, Mass Pike, Woodland Station green line T, Brae Burn, Newton Well. Hosp, Charles River Kayak, bike trails, etc
Listing courtesy of Listing Agent: Ed Lyon from Listing Office: Preservation Properties.
The property listing data and information, or the Images, set forth herein were provided to MLS Property Information Network, Inc. from third party sources, including sellers, lessors, landlords and public records, and were compiled by MLS Property Information Network, Inc. The property listing data and information, and the Images, are for the personal, non commercial use of consumers having a good faith interest in purchasing, leasing or renting listed properties of the type displayed to them and may not be used for any purpose other than to identify prospective properties which such consumers may have a good faith interest in purchasing, leasing or renting. MLS Property Information Network, Inc. and its subscribers disclaim any and all representations and warranties as to the accuracy of the property listing data and information, or as to the accuracy of any of the Images, set forth herein.

/u.realgeeks.media/bostonareahomesearch/Boston-Area-Home-Search-Min-Logo.png)