


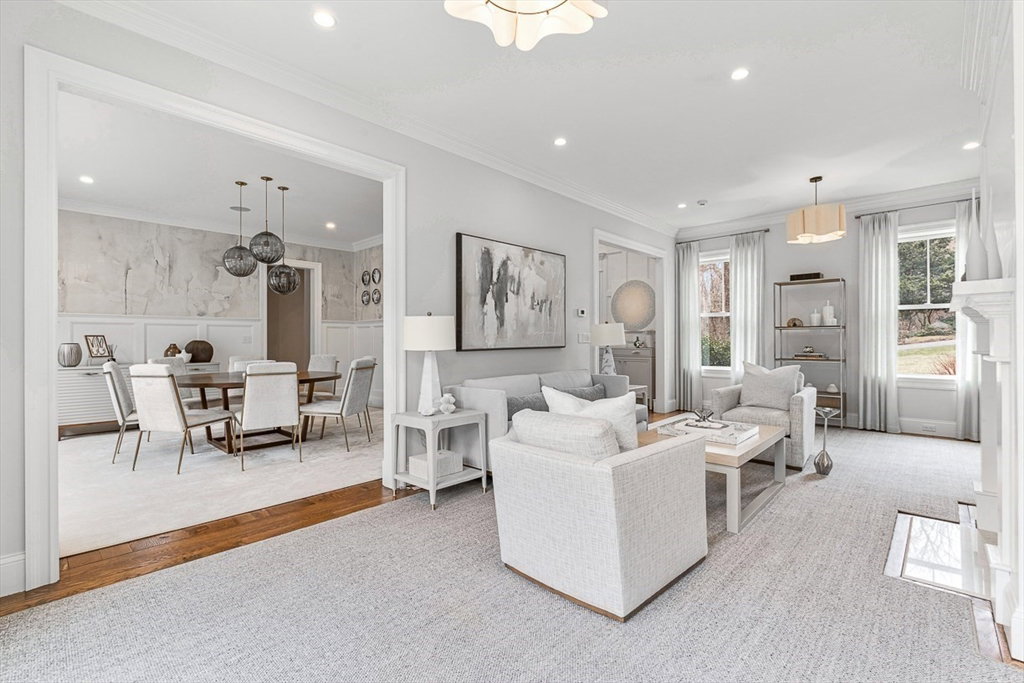


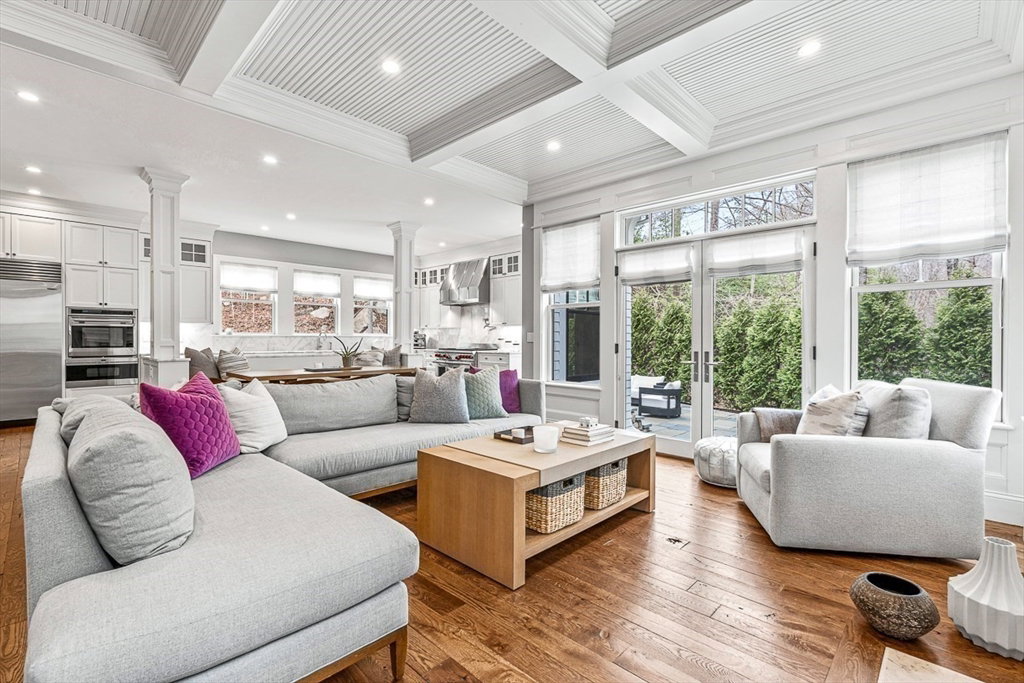


Once in a while, a home comes along that draws you in and takes your breath away. Situated on a 1.98 acre lot on a serene cul-de-sac in Southside Weston, this young shingled residence will win your heart. Enter into the foyer with 28 foot ceilings & immediately notice the thoughtful layout, incredible attention to detail and finely crafted finishes at every turn. The superbly designed kitchen offers brilliant quartzite countertops, top of the line appliances, extra long island with built in banquette seating & butlers pantry. It adjoins a spacious family room with tray & beadboard ceilings. The primary ensuite offers fireplace, deck, show stopping walk in closet and stunningly designed bath. Four additional & sizable ensuite bedrooms. The finely finished lower level with high ceilings houses a rec room, media room, playroom, full bath & kitchenette. Outside, a bluestone patio provides serene relaxation & entertaining spaces with built-in-grill & flat backyard.
Listing courtesy of Listing Agent: The Shulkin Wilk Group from Listing Office: Compass.
The property listing data and information, or the Images, set forth herein were provided to MLS Property Information Network, Inc. from third party sources, including sellers, lessors, landlords and public records, and were compiled by MLS Property Information Network, Inc. The property listing data and information, and the Images, are for the personal, non commercial use of consumers having a good faith interest in purchasing, leasing or renting listed properties of the type displayed to them and may not be used for any purpose other than to identify prospective properties which such consumers may have a good faith interest in purchasing, leasing or renting. MLS Property Information Network, Inc. and its subscribers disclaim any and all representations and warranties as to the accuracy of the property listing data and information, or as to the accuracy of any of the Images, set forth herein.

/u.realgeeks.media/bostonareahomesearch/Boston-Area-Home-Search-Min-Logo.png)