

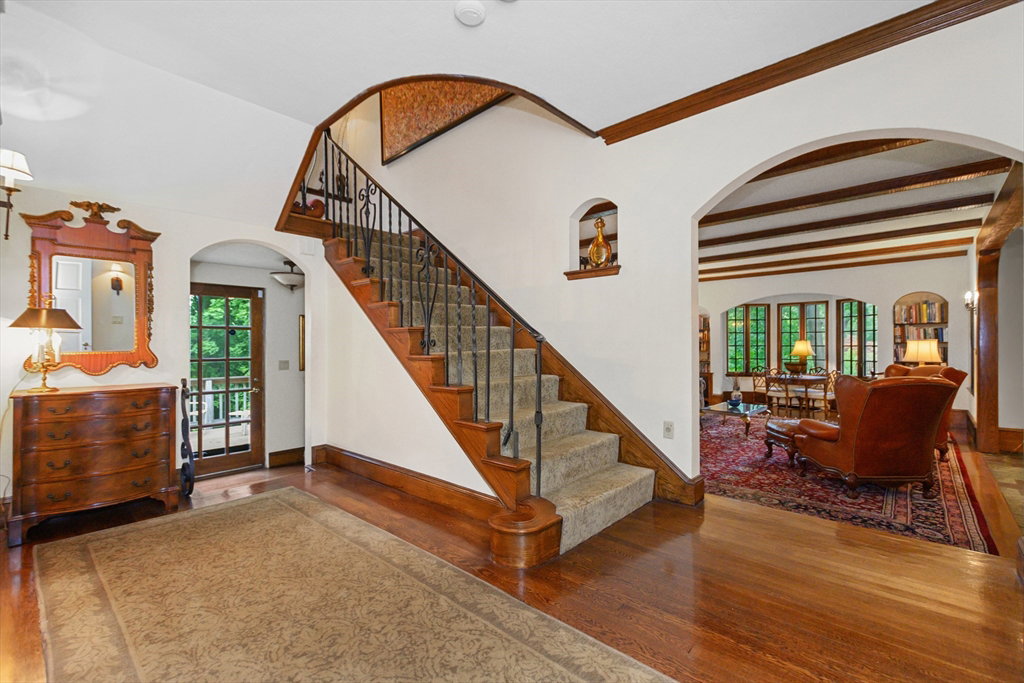


Welcome to this extraordinarily charming English Tudor home in the prestigious Ward School area abutting the Newton Commonwealth Golf Course. Distinctive stonework and mature landscaping create striking curb appeal. A spacious foyer leads to a dramatic LR with the original beamed ceiling, an alcove with a bay window, and an impressive fireplace. The elegant DR has golf course views. The updated kitchen features ample cabinetry and includes counter seating. A half bath completes this level. Upstairs, the generous primary suite has an ensuite bath, a fireplace, and a walk-in closet. 4 additional bedrooms plus 3 full baths provide great flexibility for office or au pair space. The walkout basement is above ground and has just been completely renovated. These two bright, large rooms offer great space for family recreation. The attached garage leads directly to the kitchen. Brand new heat/H2O system. This exceptionally high-quality home is convenient to schools, shops & transportation.
Listing courtesy of Listing Agent: Chana J. Meyer from Listing Office: William Raveis R.E. & Home Services.
The property listing data and information, or the Images, set forth herein were provided to MLS Property Information Network, Inc. from third party sources, including sellers, lessors, landlords and public records, and were compiled by MLS Property Information Network, Inc. The property listing data and information, and the Images, are for the personal, non commercial use of consumers having a good faith interest in purchasing, leasing or renting listed properties of the type displayed to them and may not be used for any purpose other than to identify prospective properties which such consumers may have a good faith interest in purchasing, leasing or renting. MLS Property Information Network, Inc. and its subscribers disclaim any and all representations and warranties as to the accuracy of the property listing data and information, or as to the accuracy of any of the Images, set forth herein.

/u.realgeeks.media/bostonareahomesearch/Boston-Area-Home-Search-Min-Logo.png)